Traditionally, earthquake-resistant design has been strength-based, using linear elastic analysis. Since inelastic behavior is usually allowed for strong earthquakes, this is not entirely rational. Strength-based design considers inelastic behavior only implicitly. Displacement-based (or deformation-based) design considers inelastic behavior explicitly, using nonlinear inelastic analysis. Displacement-based design recognizes that in a strong earthquake, inelastic deformation (or ductility) can be more important than strength. PERFORM-3D allows you to use displacement-based design.
Procedures for displacement-based design using inelastic analysis are specified in ASCE 41, “Seismic Rehabilitation of Existing Buildings”. ASCE 41 applies to the retrofit of existing buildings, but the procedures can be applied to the design of new buildings. PERFORM-3D implements the procedures in ASCE 41. However, PERFORM-3D is a general tool for implementing displacement-based design. It is not limited to ASCE 41.
Private Note:
None
Code:
Content of this section is hidden, You must be registered and upgrade your account to see this content.
🔽🔽🔽🔽🔽🔽🔽🔽🔽
See this link to read how you can remove this limitation:
👉 CLICK HERE 👈
Code:
Content of this section is hidden, You must be registered and upgrade your account to see this content.
🔽🔽🔽🔽🔽🔽🔽🔽🔽
See this link to read how you can remove this limitation:
👉 CLICK HERE 👈
Code:
Content of this section is hidden, You must be registered and upgrade your account to see this content.
🔽🔽🔽🔽🔽🔽🔽🔽🔽
See this link to read how you can remove this limitation:
👉 CLICK HERE 👈
Code:
Content of this section is hidden, You must be registered and upgrade your account to see this content.
🔽🔽🔽🔽🔽🔽🔽🔽🔽
See this link to read how you can remove this limitation:
👉 CLICK HERE 👈
8 years ago on "24-Dec-2008" Civil Engineering Association (CivilEA Forum) was born. Before this date, originally we start our works from "4downloader.blogspot.com" weblog on "12-April-2007".
We planned to do major changes in forum with special feature and upgrade, but unfortunately because of my disease all projects have been stopped from 2 years ago. I'm not going to bother you but But I wanted, you to be aware.
We updated servers years ago to improve speed of site.
I want to say you we have special plan for CivilEA and we`ll do all necessary changes in forum ASAP.
I want to say special thanks to all moderators that help us to improve here.
It is very difficult to organize big forum like CivilEA and our moderators did it excellent.
My special thanks to my Deputy "BennyP" that help CIvilEA for more than 8 years, Thank you dear BennyP;
I thanks to all users that contribute their knowledge here.
We are ready to hear your suggestion for improve CivilEA more and more.
CivilEA has more than 174000 users, 29000 threads and 95000 posts.
Perform bridge design, analysis, and construction simulation to determine resiliency during seismic and natural events and analyze rolling stock. You can streamline massive analytical tasks and save time on complex engineering issues by taking a more integrated approach in the design and construction of your bridge systems.
Automate your complex design and engineering challenges with powerful specialized options:
RM Bridge Advanced
Fully integrate your modeling, analysis, and design for smooth project delivery.
Add-on modules for specialized activities such as advanced earthquake analysis, rolling stock analysis, erection control, simulation of wind-tunnel tests, wind buffeting, and others, include:
RM Bridge Advanced Non-linear
Provides advanced features for dealing with non-linearity of the structural behavior.
RM Bridge Advanced Dynamic
Perform special tasks in earthquake engineering and high-speed rail design with a non-linear time history algorithm.
RM Bridge Advanced Construction
Consider the influence of special money-saving construction techniques and provide exact data on deformation states throughout the erection process and camber requirements.
RM Bridge Advanced Cable
Calculate the non-linear effects of cable sagging on cable-stayed and suspension bridges.
RM Bridge Advanced Wind
Simulate wind tunnel tests and perform sophisticated wind buffeting analysis, as well as design code checks.
RM Bridge Cast (stand-alone)
Achieve maximum precision control for the casting process for precast segmental construction, especially on curved structures.
Private Note:
The Readme.txt file
Code:
Content of this section is hidden, You must be registered and upgrade your account to see this content.
🔽🔽🔽🔽🔽🔽🔽🔽🔽
See this link to read how you can remove this limitation:
👉 CLICK HERE 👈
Code:
Content of this section is hidden, You must be registered and upgrade your account to see this content.
🔽🔽🔽🔽🔽🔽🔽🔽🔽
See this link to read how you can remove this limitation:
👉 CLICK HERE 👈
Code:
Content of this section is hidden, You must be registered and upgrade your account to see this content.
🔽🔽🔽🔽🔽🔽🔽🔽🔽
See this link to read how you can remove this limitation:
👉 CLICK HERE 👈
RM Bridge CONNECT Edition v10.01.00.02 fixes various issues and adds new functionalities such as:
One step graphically supported pier definition
RM Bridge Cast incorporated in RM Bridge Advanced
RM Bridge View new functions
Graphical presentation of the design check results
3D Live Load Visualization
2D Diagrams
Tables
Bentley OpenRoads and Open Bridge Modeler import functions
Improved Steel design codes for Canadian Code HDBCS, American Code LRFD 7th edition and Indian Code IRC
Improved Pushover Design
Improved Response spectrum with selective Eigen-Mode superposition
The installation system was changed from side by side installation to generational updates:
Any existing version of the same product generation (e.g. RM Bridge CONNECT Edition v10.00.00.02) will be replaced by the new product update.
Installations of products from older generations like e.g. RM Bridge Advanced+ V8i v08.11.28.02 will stay untouched.
This allows to publish updates and fixes easily and to reduce maintenance time.
It is part of the new Bentley CONNECT Edition branded generation of products and supports the Bentley CONNECT features like online services and project support capabilities.
Code:
Content of this section is hidden, You must be registered and upgrade your account to see this content.
🔽🔽🔽🔽🔽🔽🔽🔽🔽
See this link to read how you can remove this limitation:
👉 CLICK HERE 👈
Code:
Content of this section is hidden, You must be registered and upgrade your account to see this content.
🔽🔽🔽🔽🔽🔽🔽🔽🔽
See this link to read how you can remove this limitation:
👉 CLICK HERE 👈
Code:
Content of this section is hidden, You must be registered and upgrade your account to see this content.
🔽🔽🔽🔽🔽🔽🔽🔽🔽
See this link to read how you can remove this limitation:
👉 CLICK HERE 👈
RM Bridge View is a new post-processing structure and results viewer module based on the MicroStation V8i Power Platform.
It is an optional Add-On for the RM Bridge Advanced product.
Please install it only, if you want to use the RM Bridge Advanced product and have a license for it!
The standalone application allows:
Graphical display of structure and its beam results (colored surface, diagrams and deflected structure).
Independent DGN post processing database which can be shared without RM database.
Browsing of results during RM calculation.
Usage of up to 8 views in parallel.
Typically you will access RMView in the RM Bridge Advanced main navigation tree. The external tool RM Bridge View will be started and the model and the results will be displayed.
RM Bridge View is licensed via the SELECT license. It's a child of the RM Bridge Advanced product. You will get automatically as many licenses of RM Bridge View as you own RM Bridge Advanced licenses. It has an own product id and usage logging.
Private Note:
RM View requires Prerequisites for Bentley Desktop Applications v08.11.09 to install and work and is not included.
Code:
Content of this section is hidden, You must be registered and upgrade your account to see this content.
🔽🔽🔽🔽🔽🔽🔽🔽🔽
See this link to read how you can remove this limitation:
👉 CLICK HERE 👈
Code:
Content of this section is hidden, You must be registered and upgrade your account to see this content.
🔽🔽🔽🔽🔽🔽🔽🔽🔽
See this link to read how you can remove this limitation:
👉 CLICK HERE 👈
Akvis specializes in development of image processing software and scientific research. The company was founded in 2004 by IT professionals having considerable experience in programming and software development. The company offers a number of products for photographers with bundle and single application products. All of Akvis’ products are available as standalone or plug-in for AdobPhotoshop, Photoshop Elements, Corel Paint Shop Pro etc.
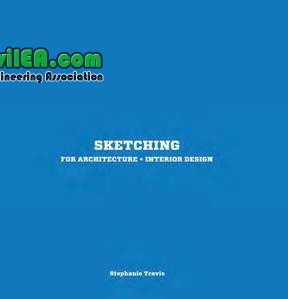
The debate surrounding hand drawing versus computer-generated imagery has become a hot topic. Having grown up with computers, today's interior design and architecture students are extremely adept at creating computer imagery, but often lack confidence in their freehand sketching skills, or do not know how to sketch at all. Sketching, and the careful observation that it entails, is essential for the successful development of the next generation of designers. Forty-five step-by-step exercises take the student from the simple three-dimensional forms of furniture, to interiors, to complex building exteriors, and cityscapes. Technical topics covered include tools, line weights, perspective, proportion, composition, shading, serial views, and context. Exercises are illustrated with beautiful sketches specially created by the author. Sketching for Architecture + Interior Design is an indispensable and practical guide for students wishing to master the art of looking and sketching.
Code:
Content of this section is hidden, You must be registered and upgrade your account to see this content.
🔽🔽🔽🔽🔽🔽🔽🔽🔽
See this link to read how you can remove this limitation:
👉 CLICK HERE 👈
Code:
Content of this section is hidden, You must be registered and upgrade your account to see this content.
🔽🔽🔽🔽🔽🔽🔽🔽🔽
See this link to read how you can remove this limitation:
👉 CLICK HERE 👈
Author(s)/Editor(s): William McLean and Pete Silver | Size: 13.8 MB | Format:PDF | Quality:Unspecified | Year: 2015 | pages: 161
Air can be used in a variety of ways to make lightweight, flexible structures. It can be used to make inflatable structures, mobile structures, and temporary buildings, it can also activate movable elements and act as a means of constructing buildings that would be impossible with conventional construction methods. This book looks at every facet of the subject, examining the different types of air structure: super pressure buildings, air beam structures, buoyant structures, inflatable structures, and many more. It also looks at the construction methods that use air, such as air-inflated steel, aerated concrete and blow moulding. Filled with photographs, models, drawings, and diagrams, this is the ideal book for curious students, designers and architect
Code:
Content of this section is hidden, You must be registered and upgrade your account to see this content.
🔽🔽🔽🔽🔽🔽🔽🔽🔽
See this link to read how you can remove this limitation:
👉 CLICK HERE 👈
Code:
Content of this section is hidden, You must be registered and upgrade your account to see this content.
🔽🔽🔽🔽🔽🔽🔽🔽🔽
See this link to read how you can remove this limitation:
👉 CLICK HERE 👈
Deployable structures can expand and contract due to their geometrical, material and mechanical properties – offering the potential to create truly transforming environments. This book looks at the cutting edge of the subject, examining the different types of deployable structures and numerous design approaches. Filled with photographs, models, drawings and diagrams, Deployable Structures is packed with inspirational ideas for architecture students and practitioners.
Code:
Content of this section is hidden, You must be registered and upgrade your account to see this content.
🔽🔽🔽🔽🔽🔽🔽🔽🔽
See this link to read how you can remove this limitation:
👉 CLICK HERE 👈
Code:
Content of this section is hidden, You must be registered and upgrade your account to see this content.
🔽🔽🔽🔽🔽🔽🔽🔽🔽
See this link to read how you can remove this limitation:
👉 CLICK HERE 👈
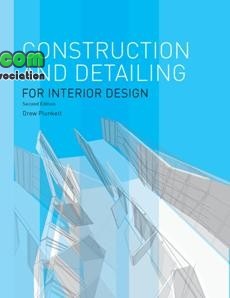
Construction and detailing are vital skills for all students studying interior design and architecture. This book is structured to encourage a diversity of techniques, allowing each student the means to find and put into practice the appropriate solution to fabrication issues and also to express their own personal aesthetic. The relation of existing building shells to the construction and detailing of new elements is also explored. Practical tips are given throughout the book, the roles of consultants, manufacturers, suppliers, and fabricators are explained, and theories of modern, sustainable approaches to interior detailing are discussed. The chapters are packed with professional, annotated drawings and explanatory photographs of techniques, materials, and tools. Through these, the principles of sound construction are explained. This second edition includes revised diagrams to increase clarity, more on sustainability, and more on services and lighting.
Code:
Content of this section is hidden, You must be registered and upgrade your account to see this content.
🔽🔽🔽🔽🔽🔽🔽🔽🔽
See this link to read how you can remove this limitation:
👉 CLICK HERE 👈
Code:
Content of this section is hidden, You must be registered and upgrade your account to see this content.
🔽🔽🔽🔽🔽🔽🔽🔽🔽
See this link to read how you can remove this limitation:
👉 CLICK HERE 👈