Autodesk Revit is building information modeling software for architects, structural engineers, MEP engineers, designers and contractors developed by Autodesk. It allows users to design a building and structure and its components in 3D, annotate the model with 2D drafting elements, and access building information from the building model's database. Revit is 4D BIM capable with tools to plan and track various stages in the building's lifecycle, from concept to construction and later demolition.
Code:
Content of this section is hidden, You must be registered and upgrade your account to see this content.
🔽🔽🔽🔽🔽🔽🔽🔽🔽
See this link to read how you can remove this limitation:
👉 CLICK HERE 👈
Code:
Content of this section is hidden, You must be registered and upgrade your account to see this content.
🔽🔽🔽🔽🔽🔽🔽🔽🔽
See this link to read how you can remove this limitation:
👉 CLICK HERE 👈
Code:
Content of this section is hidden, You must be registered and upgrade your account to see this content.
🔽🔽🔽🔽🔽🔽🔽🔽🔽
See this link to read how you can remove this limitation:
👉 CLICK HERE 👈
AutoCAD® Plant 3D software enables piping designers to more quickly lay out steel structures, model equipment, and route piping design using AutoCAD commands.
Code:
Content of this section is hidden, You must be registered and upgrade your account to see this content.
🔽🔽🔽🔽🔽🔽🔽🔽🔽
See this link to read how you can remove this limitation:
👉 CLICK HERE 👈
Code:
Content of this section is hidden, You must be registered and upgrade your account to see this content.
🔽🔽🔽🔽🔽🔽🔽🔽🔽
See this link to read how you can remove this limitation:
👉 CLICK HERE 👈
Code:
Content of this section is hidden, You must be registered and upgrade your account to see this content.
🔽🔽🔽🔽🔽🔽🔽🔽🔽
See this link to read how you can remove this limitation:
👉 CLICK HERE 👈
Autodesk Point Layout automatically generates points from models within Autodesk® Revit®, Autodesk® AutoCAD®, and Autodesk® Navisworks® software. As you add points to the design, you embed X, Y, and Z coordinate information into your model. Each X, Y, and Z coordinate includes a unique point number and description. You can use the data you added to the model to inform the coordination process throughout the project lifecycle. Then you can export point coordinates to your compatible total station in the field so you lay out more accurate points, more quickly, reducing the risk of costly errors and delays.
Private Note:
Requires a license or free trial of an AutoCAD, Revit, or Navisworks product
Code:
Content of this section is hidden, You must be registered and upgrade your account to see this content.
🔽🔽🔽🔽🔽🔽🔽🔽🔽
See this link to read how you can remove this limitation:
👉 CLICK HERE 👈
Code:
Content of this section is hidden, You must be registered and upgrade your account to see this content.
🔽🔽🔽🔽🔽🔽🔽🔽🔽
See this link to read how you can remove this limitation:
👉 CLICK HERE 👈
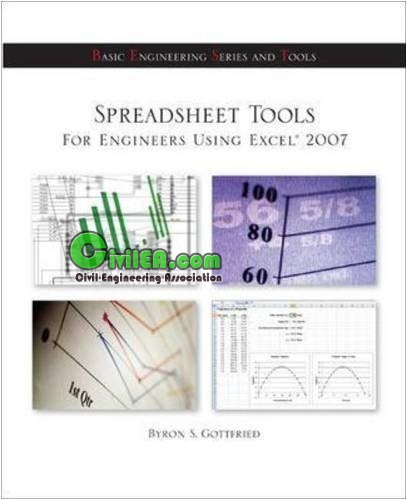
This practical text is a perfect fit for introductory engineering courses by successfully combining an introduction to Excel fundamentals with a clear presentation on how Excel can be used to solve common engineering problems. Updated to ensure compatibility with Excel 2007, Spreadsheet Tools for Engineers Using Excel 2007 provides beginning engineering students with a strong foundation in problem solving using Excel as the modern day equivalent of the slide rule.
As part of McGraw-Hill's BEST series for freshman engineering curricula, this text is particularly geared toward introductory students. The author provides plenty of background information on technical terms, and provides numerous examples illustrating both traditional and spreadsheet solutions for a variety of engineering problems. The first three chapters introduce the basics of problem solving and Excel fundamentals. Beyond that, the chapters are largely independent of one another. Topics covered include graphing data, unit conversions, data analysis, interpolation and curve fitting, solving equations, evaluating integrals, creating macros, and comparing economic alternatives.
Code:
Content of this section is hidden, You must be registered and upgrade your account to see this content.
🔽🔽🔽🔽🔽🔽🔽🔽🔽
See this link to read how you can remove this limitation:
👉 CLICK HERE 👈
Does anyone know how to extract the excel spreadsheet file/files out of this exe file
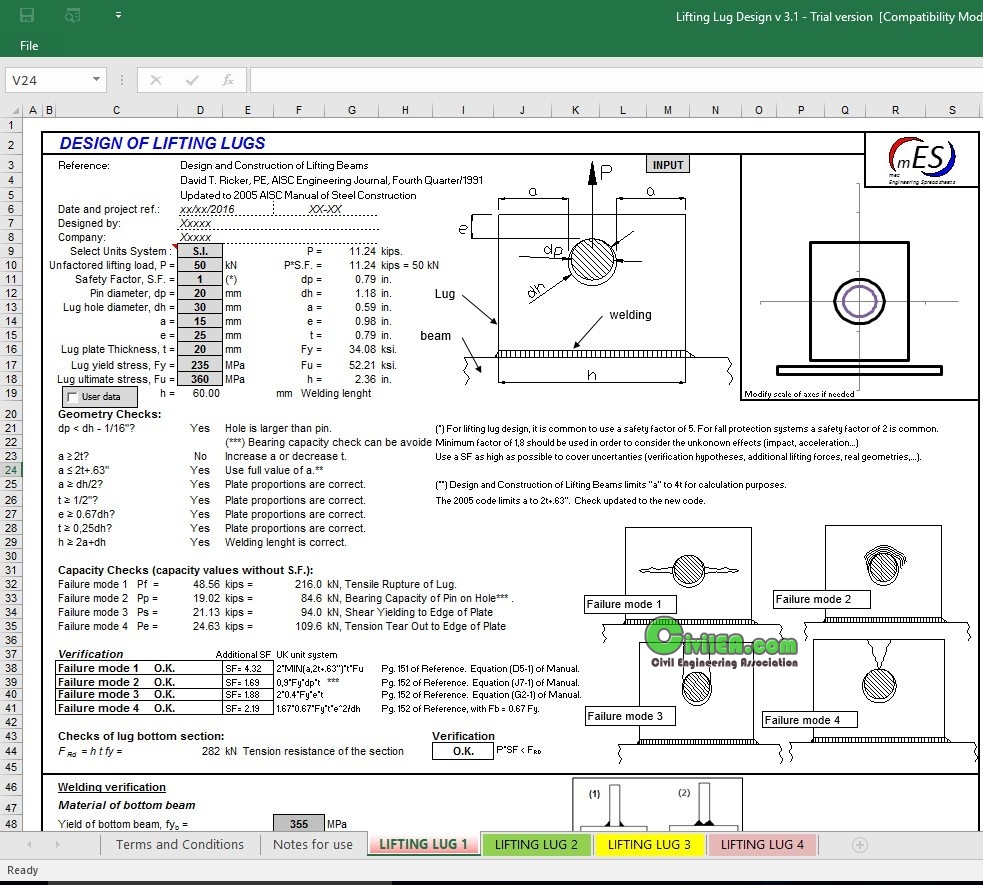
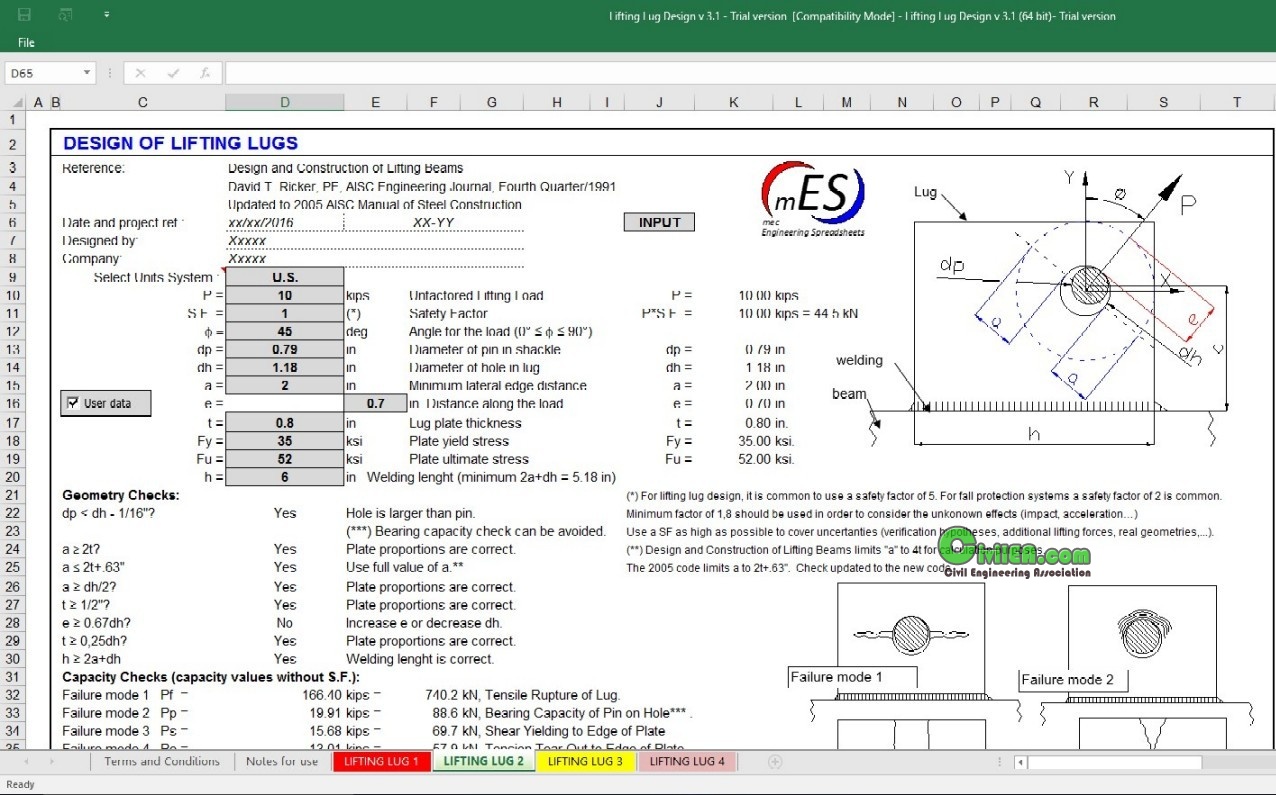
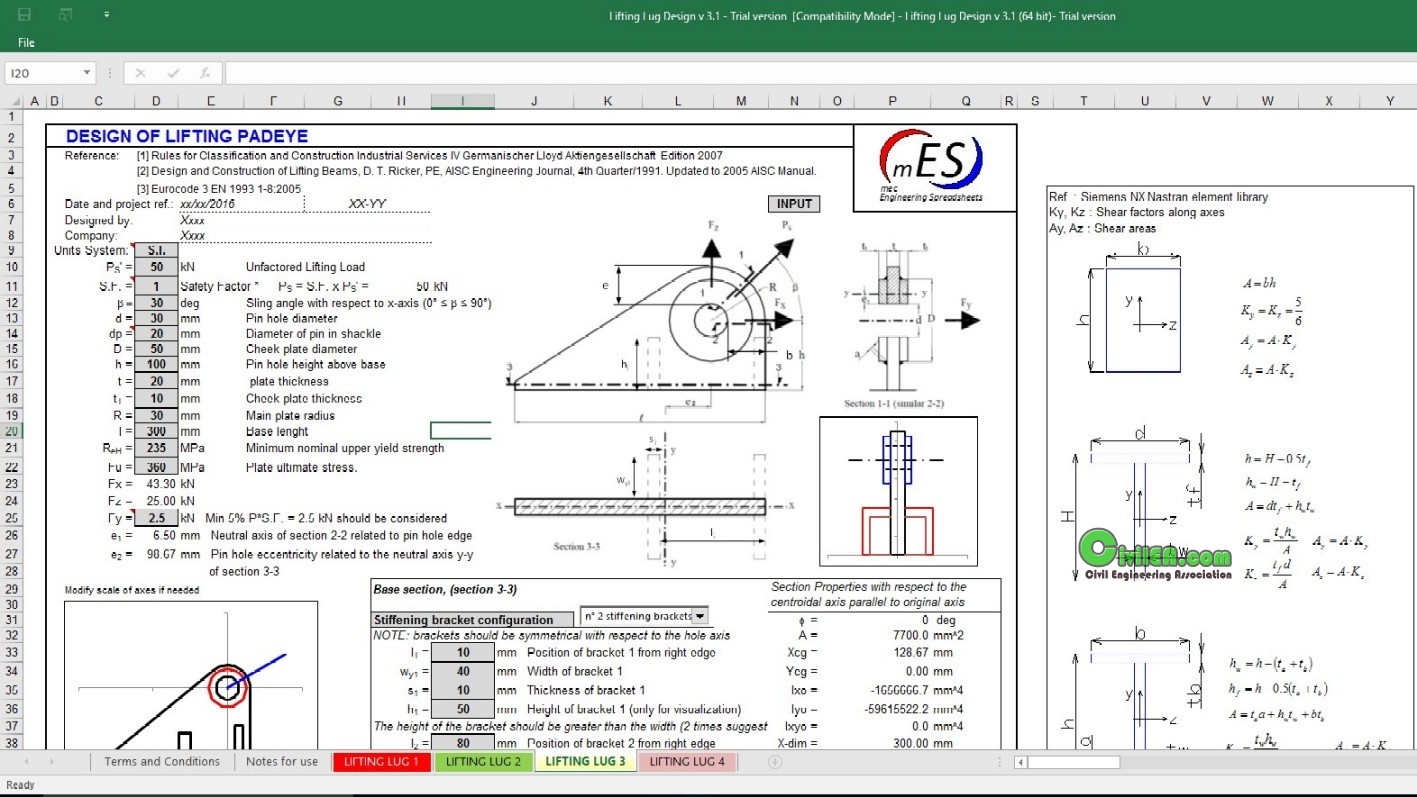
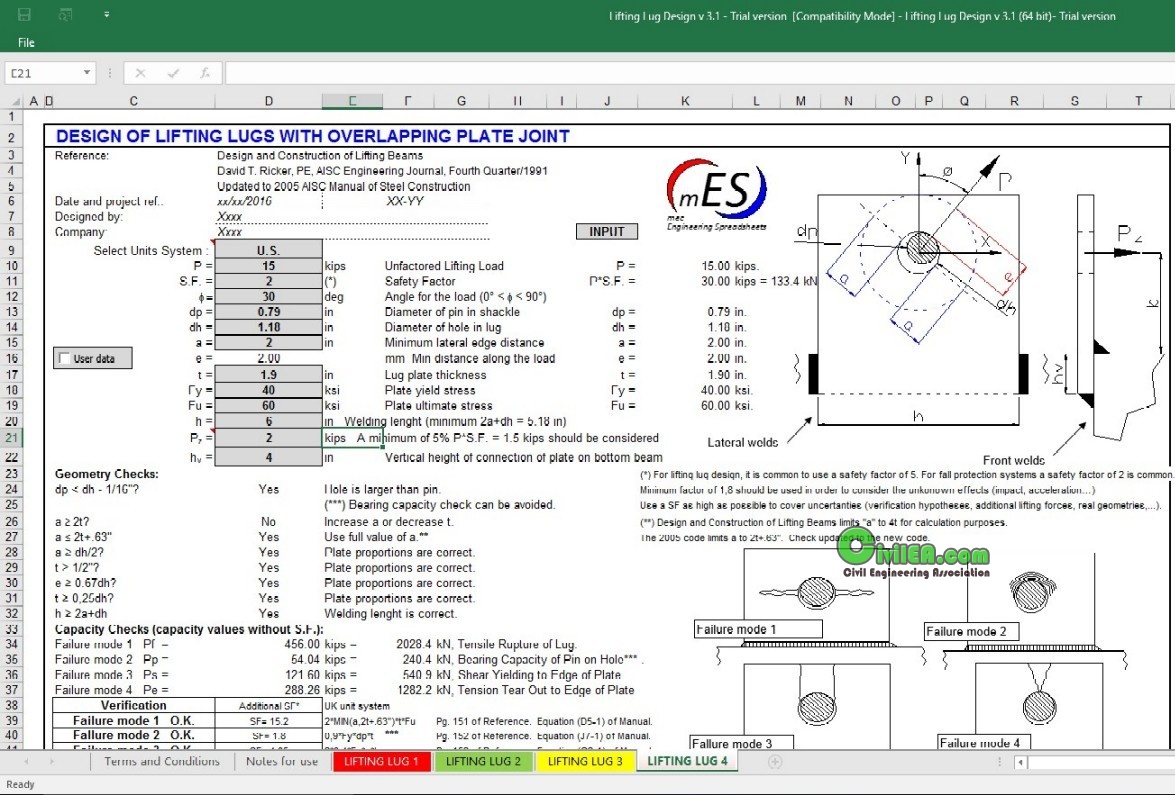
Read and accept the Terms and Conditions before using this spreadsheet.
Limitation of this trial version
This trial version is only for evaluation purpose.
You have a fixed number of 10 runs from its first launch on this computer.
After that it stops to work on this PC and a new activation key is needed or the full version should be purchased.
It is fully working with the following limitations:
• A pin diameter of 20 mm (~ 0,79 in) is fixed and it cannot be modified
• It is not possible to open/save external spreadsheets when it runs
• Excel toolbar is not visible
• Access to the Visual Basic Editor is not possible.
• Print function is disable
• Copy and paste functions are disable
• Save function is disable
What you find in the full version
• No expiration date
• No limit for pin diameter
• It is possible to open/save external spreadsheets when it runs
• Excel toolbar is visible
• Print function is available
• Save function is available
• Copy and paste functions are available
Code:
Content of this section is hidden, You must be registered and upgrade your account to see this content.
🔽🔽🔽🔽🔽🔽🔽🔽🔽
See this link to read how you can remove this limitation:
👉 CLICK HERE 👈
you need excel x64 installed in your computer in order to run this exe file
Private Note:
Activation key for "Lifting Lug Design v 3.1 - Trial version"
85F61-2F5HA-HA5F9-913EC-BHD5H-AHH25
Code:
Content of this section is hidden, You must be registered and upgrade your account to see this content.
🔽🔽🔽🔽🔽🔽🔽🔽🔽
See this link to read how you can remove this limitation:
👉 CLICK HERE 👈
Since acquiring Advance Steel in 2013, Autodesk continues to work towards better support for BIM-centric workflows for structural steel design and detailing.
With this new version ,that engineers can deliver more accurate designs and bills of materials to the detailer and fabricator. And for the detailer, it means they can more quickly respond to design changes while delivering the files needed to drive steel fabrication. This interoperability will help steel detailers and fabricators take full advantage of the steel design model—a notable benefit for the industry.
What’s more, the Autodesk’s Steel Connections for Revit 2018 release will include several major updates including over 130 parametric steel connections! These connections may be transferred to the Revit model to help improve design coordination between engineers and fabricators. The update will also have custom made framing Revit families for custom sections—a major feature that current users have been asking for—and the ability to transfer code check for customized parameters.
Advance Steel 2018 structural steel design toolset
Advance Steel detailing software gives structural engineers and detailers a large library of intelligent parametric structural elements, steel connections, and plates.
Main futures :
Parametric steel connections :Ready-to-use Connection Vault can help save time.
Built-in connection design engine Check steel-connection design in real time.
Stairs, railings, and cage ladders Model miscellaneous steelwork more quickly.
Sheet metal and folded plate work Create folded elements of any shape more quickly.
Create a call-out directly on drawing From a selected area in an existing drawing, create a call-out and assign it a specific scale.
Steel shop drawings Generate more accurate drawings for fabrication.
and more ...
Code:
Content of this section is hidden, You must be registered and upgrade your account to see this content.
🔽🔽🔽🔽🔽🔽🔽🔽🔽
See this link to read how you can remove this limitation:
👉 CLICK HERE 👈
Code:
Content of this section is hidden, You must be registered and upgrade your account to see this content.
🔽🔽🔽🔽🔽🔽🔽🔽🔽
See this link to read how you can remove this limitation:
👉 CLICK HERE 👈
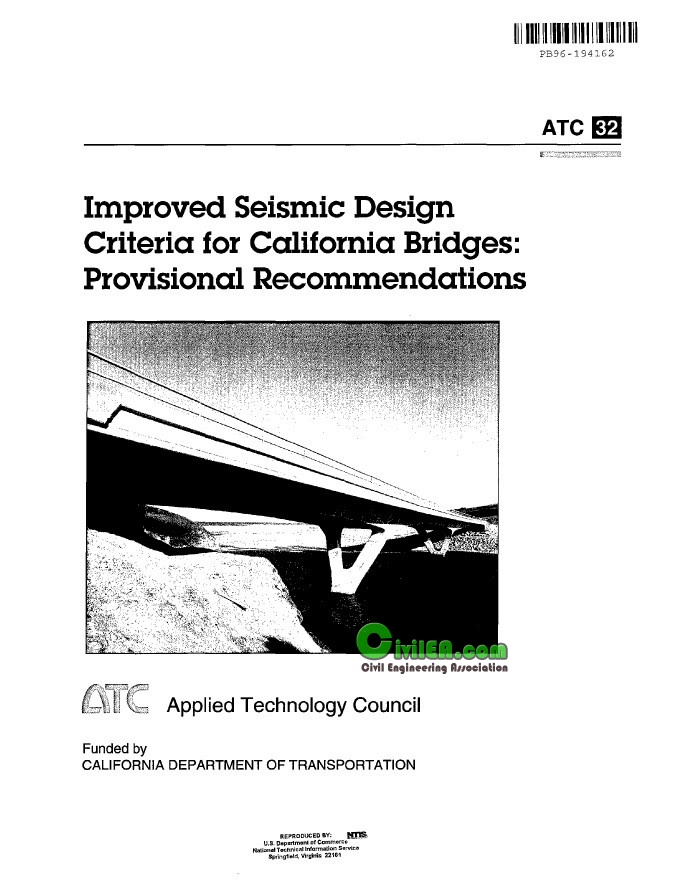
This report provides recommended revisions to the current Caltrans Bridge Design Specifications (BDS) pertaining to seismic loading, structural response analysis, and component design. Special attention is given to design issues related to reinforced concrete components, steel components, foundations, and conventional bearings. The recommendations are based on recent research in the field of bridge seismic design and the performance of Caltrans-designed bridges in the 1989 Loma Prieta and other recent California earthquakes.
Code:
Content of this section is hidden, You must be registered and upgrade your account to see this content.
🔽🔽🔽🔽🔽🔽🔽🔽🔽
See this link to read how you can remove this limitation:
👉 CLICK HERE 👈
Code:
Content of this section is hidden, You must be registered and upgrade your account to see this content.
🔽🔽🔽🔽🔽🔽🔽🔽🔽
See this link to read how you can remove this limitation:
👉 CLICK HERE 👈