How to Build a Reinforced Besser Block Retaining Wall
Size: 1.37 MB
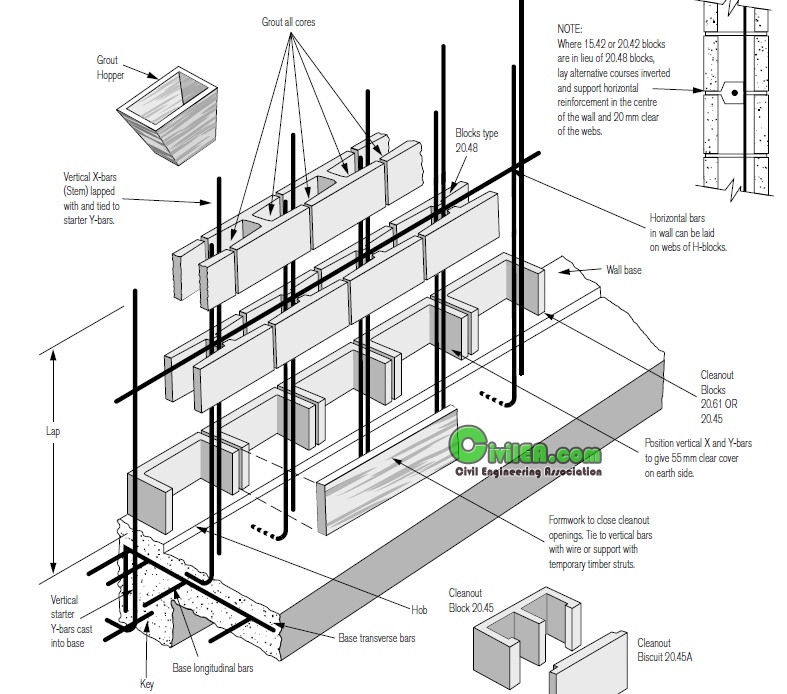
Reinforced Besser Block Retaining and Basement Walls consist of a reinforced concrete base which anchors the wall against overturning and sliding, and a stem of Besser blocks. The stem is reinforced with steel bars placed vertically and horizontally, and all cores in the blocks are filled with semi-fluid concrete, known as ‘grout’. The vertical reinforcing bars in the cores are lapped with shorter ‘starter bars’ embedded firmly in the reinforced concrete base using a hob to correctly locate the bars. These short bars allow easier blocklaying, and the longer bars are put in after all blocks are laid and before grouting. The length of the lap is critically important and must be shown on the drawings
Code:
Content of this section is hidden, You must be registered and upgrade your account to see this content.
🔽🔽🔽🔽🔽🔽🔽🔽🔽
See this link to read how you can remove this limitation:
👉 CLICK HERE 👈
Code:
Content of this section is hidden, You must be registered and upgrade your account to see this content.
🔽🔽🔽🔽🔽🔽🔽🔽🔽
See this link to read how you can remove this limitation:
👉 CLICK HERE 👈
Fiber Reinforced Polymer (FRP) Composites for Infrastructure Applications: Focusing on Innovation, Technology Implementation and Sustainability
Author: Ravi Jain, Luke Lee | Size: 9.3 MB | Format:PDF | Quality:Unspecified | Publisher: Springer | Year: 2012 | pages: 286 | ISBN: 9400723563
This book examines current issues of fiber reinforced polymer (FRP) composites in civil infrastructure. The contents of this book are divided into two parts. The first part engages topics related to durability and service life of FRP composites and how they contribute to sustainability. The second part highlights implementation and applications of the FRP composites with an emphasis on bridge structures. An introductory chapter provides an overview of FRP composites and its role in a sustainable built environment highlighting the issues of durability and service life followed by a current review of sustainability in infrastructure design.
Code:
Content of this section is hidden, You must be registered and upgrade your account to see this content.
🔽🔽🔽🔽🔽🔽🔽🔽🔽
See this link to read how you can remove this limitation:
👉 CLICK HERE 👈
Design of Concrete Buildings for Earthquake and Wind Forces - According to the 1997 UBC
Author: David Anthony Fanella; Javeed A Munshi | Size: 11 MB | Format:PDF | Quality:Scanner | Publisher: Portland Cement Association | Year: 1998 | pages: 185 | ISBN: 0893121959
From the Preface: "...Special emphasis is given to the detailing requirements for a variety of structural componenets in regions of low, moderate, and high seismic risk. The detailed design of three reinforced concrete buildings in high seismic zones utilizing the various structural systems recognized in the 1997 UBC is illustrated. All three buildings are analyzed and designed for the combined effects of gravity, seismic, and wind loads...."
Code:
Content of this section is hidden, You must be registered and upgrade your account to see this content.
🔽🔽🔽🔽🔽🔽🔽🔽🔽
See this link to read how you can remove this limitation:
👉 CLICK HERE 👈