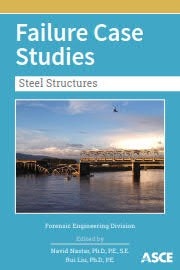
Failure Case Studies: Steel Structures, provides case studies of failures observed in steel structures between 1970 and 2013. Designed to promote learning from failures by disseminating information regarding previous failure cases, each case study is comprised of a summary description of a documented civil engineering failure followed by lessons learned from the failure and references for further study. Case studies include
- West Gate bridge collapse - University of Washington stadium collapse - Damage to steel moment resisting frames during the Northridge Earthquake - Colorado State Route 470 overpass collapse - Pittsburgh Convention Center expansion joint failure - I-35W bridge collapse - Elliot Lake Algo mall collapse; and - Skagit River Bridge collapse.
This book supplies a summary of the published findings from eight steel structure failure investigations and a valuable collection of references that can be used by civil engineering students and practicing engineers to improve their failure literacy. Engineering professors and students can use these case studies as the basis for class discussions, a starting point for further research, and a reminder that learning from past failures can avoid similar failures in the future and lead to improved engineering practices. Practicing engineers can use the book as a continuing education resource to improve their practice and to avoid similar failures.
Code:
Content of this section is hidden, You must be registered and upgrade your account to see this content.
🔽🔽🔽🔽🔽🔽🔽🔽🔽
See this link to read how you can remove this limitation:
👉 CLICK HERE 👈
I found this list of design examples in internet. Does any one has it?
The post that I sow it is:
Code:
Content of this section is hidden, You must be registered and upgrade your account to see this content.
🔽🔽🔽🔽🔽🔽🔽🔽🔽
See this link to read how you can remove this limitation:
👉 CLICK HERE 👈
but i found that it comes from an other forum
Code:
Content of this section is hidden, You must be registered and upgrade your account to see this content.
🔽🔽🔽🔽🔽🔽🔽🔽🔽
See this link to read how you can remove this limitation:
👉 CLICK HERE 👈
1. American Iron and Steel Institute. 1997. Four Design Examples of Steel Highway Bridges, New York
The below documents consist of a comprehensive steel girder bridge design example, with instructional commentary based on the AASHTO LRFD Bridge Design Specifications (Second Edition, 1998, including interims for 1999 through 2002).
Download PDF files:
2. Steel Superstructure SI.pdf
3. Steel Superstructure.pdf
The below documents consist of a comprehensive design example of a prestressed concrete girder bridge. The superstructure consists of two simple spans made continuous for live loads. The substructure consists of integral end abutments and a multi-column intermediate bent. The document also includes instructional commentary based on the AASHTO-LRFD Bridge Design Specifications (Second Edition, 1998, including interims for 1999 through 2002).
Download PDF files:
4. Concrete Design Example - US units
5. Concrete Example - SI.pdf
Below are design examples for Horizontally Curved I-Girders and Box-Girders, current to the 2005 LRFD Interims.
Below are design examples for State Route 45 (Old Hickory Blvd.)/I-65, Davidson County. This is a 2-span welded girder design on a tangent alignment.
10. Design Build Total
Below are design examples for I-55/Mallory Avenue, Shelby County. this a 3-span horizontally curved welded plate girder design, current to 2005 Interims.
11. I55_LRFD.PDF
12. LAYOUT.pdf
Below are additional design examples:
13. index.pdf
14. LRFD slab transverse reinforcement.pdf
15. LRFD slab negative moment.pdf
16. LRFD pre-stressed beam.pdf
17. LRFD bent 7 Spread Footing.pdf
18. LRFD bent 6 pile footing.pdf)
18. LRFD bent 5 cap beam.pdf
19. LRFD bent 4 column sqare with cutout.pdf
20. LRFD bent 4 column rectangular.pdf
21. LRFD bent 4 column rectangular with round ends.pdf
Author(s)/Editor(s): Roger A. LaBoube, PE, PhD; James M. Fisher, PE, PhD | Size: 3.33 MB | Format:PDF | Quality:Original preprint | Publisher: AISC | Year: 2019 | pages: 56
Design Guide 35: Steel-Framed Storm Shelters outlines design requirements for steel-framed storm shelters and safe rooms that are needed in schools and other critical occupancy buildings during high-wind events such as hurricanes and tornadoes. The guide presents information regarding code requirements and load criteria and also covers topics such as building envelope and framing system considerations. Design examples are also included.
Code:
Content of this section is hidden, You must be registered and upgrade your account to see this content.
🔽🔽🔽🔽🔽🔽🔽🔽🔽
See this link to read how you can remove this limitation:
👉 CLICK HERE 👈