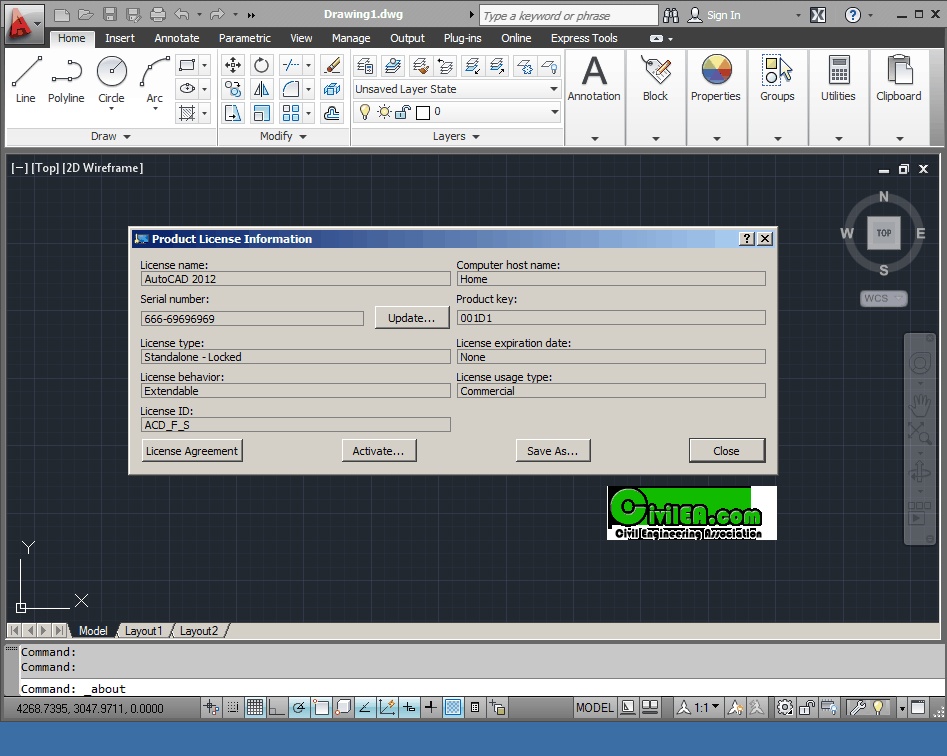
Design and shape the world around you with the powerful, flexible features in AutoCAD software, one of the worlds leading 2D and 3D CAD design tools.
Downloaded from Fileserve. Installed x64 version in Windows 7 64 bit.
Code:
Content of this section is hidden, You must be registered and upgrade your account to see this content.
🔽🔽🔽🔽🔽🔽🔽🔽🔽
See this link to read how you can remove this limitation:
👉 CLICK HERE 👈
Code:
Content of this section is hidden, You must be registered and upgrade your account to see this content.
🔽🔽🔽🔽🔽🔽🔽🔽🔽
See this link to read how you can remove this limitation:
👉 CLICK HERE 👈
IMPORTANT NOTICE: You may use this software for evaluation purposes only.
If you like it, it is strongly suggested you buy it to support the developers.
By any means you may not use this software to make money or use it for commercial purpose.
Hello,
I need a Software that generates AutoCAD script files or drawings from the Standard Values from different Code or Standard Formulas... as I found in POWERTOOLS (
Code:
Content of this section is hidden, You must be registered and upgrade your account to see this content.
🔽🔽🔽🔽🔽🔽🔽🔽🔽
See this link to read how you can remove this limitation:
👉 CLICK HERE 👈
), which only converts "Roller Chain Sprockets" into ACAD Script File...
Is there any other Software or Tool that converts "STANDARD STEEL SECTIONS, BOLTS, AND MEHANICAL BELT CONVYORS, SHAFTS ETC.." into CAD FORMAT???
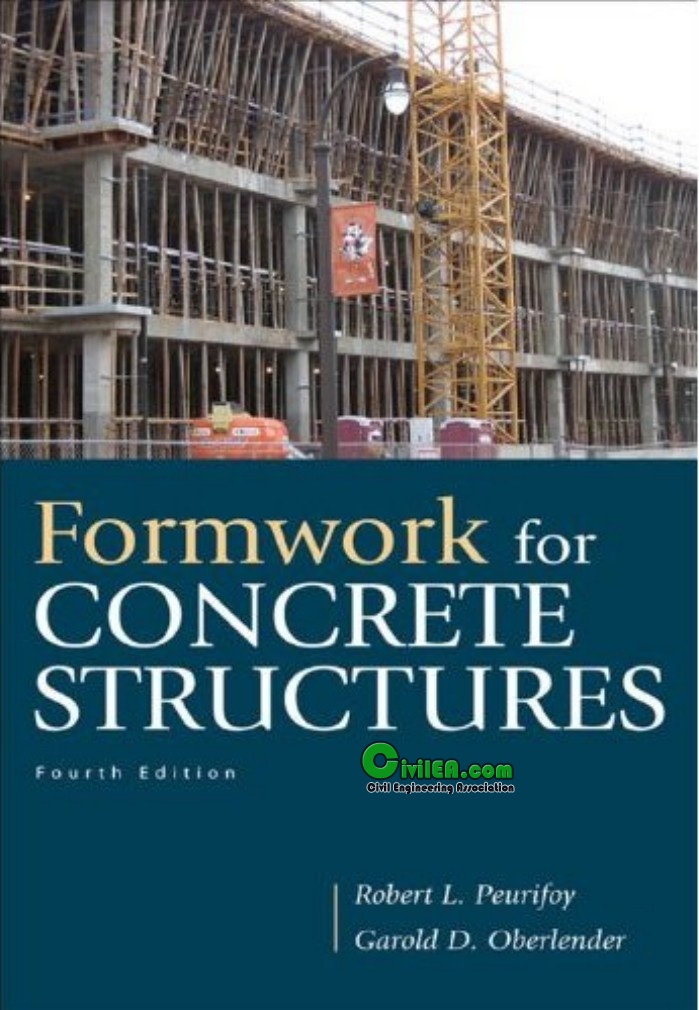
Author: Garold (Gary) D. Oberlender, Robert L. Peurifoy | Size: 22.17 MB | Format:PDF | Publisher: McGraw-Hill | Year: 2010 | pages: 544 | ISBN: 9780071639170
Overview
The definitive guide to formwork design, materials, and methods--fully updated
Formwork for Concrete Structures, Fourth Edition, provides current information on designing and building formwork and temporary structures during the construction process. Developed with the latest structural design recommendations by the National Design Specification (NDS 2005), the book covers recent advances in materials, money- and energy-saving strategies, safety guidelines, OSHA regulations, and dimensional tolerances. Up-to-date sample problems illustrate practical applications for calculating loads and stresses. This comprehensive manual also includes new summary tables and equations and a directory of suppliers.
Formwork for Concrete Structures, Fourth Edition, covers:
* Economy of formwork
* Pressure of concrete on formwork
* Properties of form material
* Form design
* Shores and scaffolding
* Failures of formwork
* Forms for footings, walls, and columns
* Forms for beams and floor slabs
* Patented forms for concrete floor systems
* Forms for thin-shell roof slabs
* Forms for architectural concrete
* Slipforms
* Forms for concrete bridge decks
* Flying deck forms
Table of contents
Chapter 1. Introduction;
Chapter 2. Economy of Formwork;
Chapter 3. Pressure of Concrete on Formwork;
Chapter 4. Properties of Form Material;
Chapter 5. Design of Wood Members for Formwork;
Chapter 6. Shores and Scaffolding;
Chapter 7. Failures of Formwork;
Chapter 8. Forms for Footings;
Chapter 9. Forms for Walls;
Chapter 10. Forms for Columns;
Chapter 11. Forms for Beams and Floor Slabs;
Chapter 12. Patented Forms for Concrete Floor Systems;
Chapter 13. Forms for Thin-Shell Roof Slabs;
Chapter 14. Forms for Architectural Concrete;
Chapter 15. Slipforms;
Chapter 16. Forms for Concrete Bridge Decks;
Chapter 17. Flying Deck Forms;
Appendix A. Dimensional Tolerances for Concrete Structures;
Appendix B. Guidelines for Safety Requirements for Shoring Concrete Formwork;
Appendix C. OSHA Regulations for Formwork and Shoring;
Appendix D. Conversion of Units of Measure between U.S. Customary System and Metric System;
Appendix E. Directory of Organizations and Companies Related to Formwork for Concrete;
Index
Biographical note
Robert L. Peurifoy taught civil engineering at the University of Texas and Texas A&I College, and construction engineering at Texas A&M University and Oklahoma State University. He served as a highway engineer for the U.S. Bureau of Public Roads and was the author of Construction Planning, Equipment, and Methods and Estimating Construction Costs, Fifth Edition. Mr. Peurifoy was a member of the American Society of Civil Engineers, which presents an award in his name.
Garold D. Oberlender, Ph.D., is Professor Emeritus of Civil Engineering at Oklahoma State University, where he was coordinator of the Graduate Program in Construction Engineering and Project Management. He has more than 40 years' experience as a consulting engineer, author, and professor.
Code:
Content of this section is hidden, You must be registered and upgrade your account to see this content.
🔽🔽🔽🔽🔽🔽🔽🔽🔽
See this link to read how you can remove this limitation:
👉 CLICK HERE 👈
Code:
Content of this section is hidden, You must be registered and upgrade your account to see this content.
🔽🔽🔽🔽🔽🔽🔽🔽🔽
See this link to read how you can remove this limitation:
👉 CLICK HERE 👈
I really need two paper:
1.Analysis of sinkhole occurrences over abandoned mines using fuzzy reasoning: a case study
2.Fuzzy Analysis on Subsidence Occurrences at Abandoned Mine Area
Please share for me .
I must express my deep sadness because of the recent earthquake in Japan (5th largest recorded earthquake of mankind) and offer condolences to Japanese. I know that this was being expected by the Japan scientists for a long time and the discussions were on the rise nowadays. My payers are with the Japanese.
Internet Download Manager has a smart download logic accelerator that features intelligent dynamic file segmentation and safe multipart downloading technology to accelerate your downloads. Unlike other download accelerators and managers that segment files before downloading starts, Internet Download Manager segments downloaded files dynamically during download process. Internet Download Manager reuses available connections without additional connect and login stages to achieve better acceleration performance.
Code:
Content of this section is hidden, You must be registered and upgrade your account to see this content.
🔽🔽🔽🔽🔽🔽🔽🔽🔽
See this link to read how you can remove this limitation:
👉 CLICK HERE 👈
Code:
Content of this section is hidden, You must be registered and upgrade your account to see this content.
🔽🔽🔽🔽🔽🔽🔽🔽🔽
See this link to read how you can remove this limitation:
👉 CLICK HERE 👈
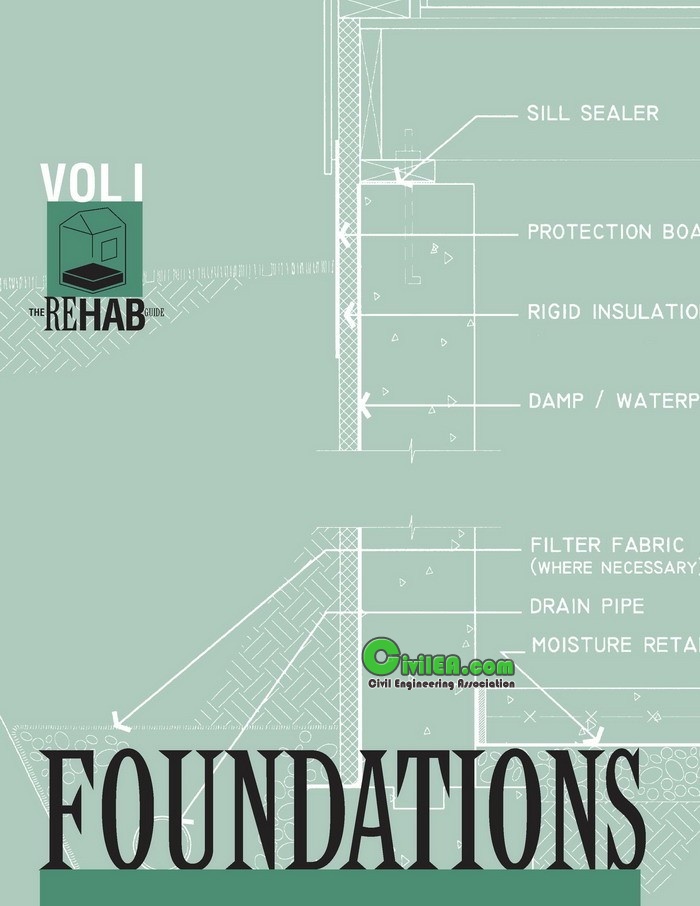
Size: 0.657 MB | Format:PDF | Publisher: U.S. Department of Housing and Urban Development | Year: 1997 | pages: 57
HUD has released The Rehab Guide, a series of nine guidebooks to inform the design and construction industry about state-of-the-art materials and innovative practices in housing rehabilitation. The Rehab Guide series focuses on building technologies, materials, components, and techniques rather than projects such as adding a new room. When the series is complete, each volume will cover a distinct element of housing rehabilitation and feature breakthrough materials, labor-saving tools, and cost-cutting practices.
This publication, The Rehab Guide: Foundations is one in a series of guidebooks produced by the U.S.Department of Housing and Urban Development to keep the design and construction industry abreast ofinnovations and state-of-the-art practices in home rehabilitation. As is too often the case, innovative techniques,materials, technologies, and products are slow to make their way into accepted practice. The Rehab Guide series is intended to accelerate this process by informing builders, architects, engineers, and other housing rehabilitation professionals about such innovations and state-of-the-art practices. The Rehab Guide was also prompted by the lack of a comprehensive publication to make thedesign and construction industry aware of innovative and cost-saving developments in housing rehabilitation. Professional trade magazines, conferences, and trade shows offer some distribution of this information, but they are rarely focussed exclusively on housing rehabilitation, as this series is, nor are they comprehensive. It is evident that such innovations will not advance unless the industry is made aware of them and they are tested.
The focus of this series is on housing rehabilitation, which is different than home improvement. Rehabilitate means “to restore to good condition,” not necessarily to improve to a state that is significantly different than the original. This is a fine line, but it distinguishes this series from “home improvement” books written for the amateur. The Rehab Guide focuses on building technology, materials, components, andtechniques rather than “projects” such as adding a new room, converting a garage into a den, or finishing an attic. Nor is The Rehab Guide intended to be a “diagnostic” tool; a number of such books is already available to the industry. The content for this guidebook, Foundations, has been gathered from professionals in the housing rehabilitation field; manufacturers and suppliers of innovative technologies, materials, components, tools, and equipment; trade shows, conferences, reports, and publications considering such issues; trade organizations; and building research centers. Assistance from the Remodelor’s™ Council of the National Association of Home Builders, the National Association of the Remodeling Industry, and the National Multi- Housing Council was also solicited. Nine volumes will eventually make up The Rehab Guide in its entirety, and they are listed on theback cover of this volume. Each one is devoted to distinct elements of the house, and within each volume is a range of issues that are common to that element of home rehabilitation work. The present volume, Foundations, for example, covers topics from the design and engineering of rehab foundation systems to shoring and repair, waterproofing, crack repair, drainage, and insulation. Each volume addresses a wide range of techniques, materials, and tools, and recommendations based on regional differences around the country. Throughout The Rehab Guide, special attention is given to issues related to energy efficiency, accessible design, and sustainability.
Code:
Content of this section is hidden, You must be registered and upgrade your account to see this content.
🔽🔽🔽🔽🔽🔽🔽🔽🔽
See this link to read how you can remove this limitation:
👉 CLICK HERE 👈
Size: 0.696 MB | Format:PDF | Publisher: U.S. Department of Housing and Urban Development | Year: 1999 | pages: 52
This publication, The Rehab Guide: Exterior Walls is one in a series of guidebooks produced by the U.S. Department of Housing and Urban Development (HUD) to keep the design and construction industry abreast of innovations and state-of-the-art materials and practices in home rehabilitation. As is too often the case, innovative techniques, materials, technologies, and products are slow to make their way into accepted practice. The Rehab Guide series is intended to accelerate this process by informing builders, architects, engineers, and other housing rehabilitation professionals about such innovations and state-of-the-art practices. The Rehab Guide was also prompted by the lack of a comprehensive publication to make the design and construction industry aware of innovative and cost-saving developments in housing rehabilitation. Professional trade magazines, conferences, and trade shows offer some distribution of this information, but they are rarely focused on housing rehabilitation, as this series is, nor are they comprehensive. It is evident that such innovations will not advance unless the industry is made aware of them and they are tested. The focus of this series is on housing rehabilitation, which is different than home improvement. Rehabilitate means “to restore to good condition,” not necessarily to improve to a state that is significantly different than the original. This is a fine line, but it distinguishes this series from “home improvement” books written for the amateur. The Rehab Guide focuses on building technology, materials, components, and techniques rather than “projects” such as adding a new room, converting a garage into a den, or finishing an attic. Nor is The Rehab Guide intended to be a “diagnostic” tool; a number of such books are already available to the industry. The content for this guidebook, Exterior Walls, has been gathered from professionals in the housing rehabilitation field; manufacturers and suppliers of innovative technologies, materials, components, tools, and equipment; trade shows, conferences, reports, and publications considering such issues; trade organizations; and building research centers.
Code:
Content of this section is hidden, You must be registered and upgrade your account to see this content.
🔽🔽🔽🔽🔽🔽🔽🔽🔽
See this link to read how you can remove this limitation:
👉 CLICK HERE 👈