CivilEA.com
  • Subscribe !
  • Register
  • Login
  • Home
  • Members
  • Help
  • Search
Civil Engineering Association Portal

Welcome, Guest
You have to register before you can post on our site.

Username
  

Password


Search Forums

(Advanced Search)

Forum Statistics
» Members: 134,173
» Latest member: dochie07
» Forum threads: 31,966
» Forum posts: 105,777

Full Statistics

Latest Threads
Fortran Programming
Forum: Programming Shop
Last Post: sophiascott
11-14-2026, 07:28 PM
» Replies: 2
» Views: 21,049
From War and Internet Bla...
Forum: CivilEA News
Last Post: lucasjones
11-12-2026, 05:37 AM
» Replies: 28
» Views: 4,288
Slab on Grade Analysis Su...
Forum: Engineering Spreadsheet
Last Post: Dell_Brett
11-02-2026, 09:22 AM
» Replies: 2
» Views: 7,537
ACI 362.3: Surface Treatm...
Forum: ACI
Last Post: poolmand
10-18-2026, 09:13 AM
» Replies: 0
» Views: 305
ACI 555: Use of Recycled ...
Forum: ACI
Last Post: poolmand
10-18-2026, 09:10 AM
» Replies: 0
» Views: 265
RAM Structural System 26
Forum: Bentley Products
Last Post: poolmand
10-18-2026, 07:59 AM
» Replies: 0
» Views: 249
RAM Elements 2026
Forum: Bentley Products
Last Post: poolmand
10-17-2026, 09:45 AM
» Replies: 0
» Views: 237
CSiPlant 10
Forum: CsiPlant
Last Post: poolmand
10-17-2026, 09:06 AM
» Replies: 1
» Views: 570
CSI CSiCol 12
Forum: CSiCol
Last Post: poolmand
10-17-2026, 08:59 AM
» Replies: 1
» Views: 724
CSI Bridge 27
Forum: Bridge
Last Post: poolmand
10-17-2026, 08:56 AM
» Replies: 3
» Views: 859

 
  BS 7263 part 1
Posted by: ayazwaseem - 06-03-2010, 02:35 AM - Forum: British Standards (BS) - Replies (2)

BS 7263:Part 1:1990
Precast concrete flags, kerbs, channels, edgings and quadrants. Specification


Abstract: Used in the construction of carriageways and footways.
Status: Revised, Withdrawn

Publication Date: 31 May 1990
Withdrawn Date: 15 March 1994

Cross References:
BS 12, BS 146:Part 2, BS 882, BS 890, BS 957, BS 1014, BS 1047, BS 1610:Part 1, BS 1881:Part 106, BS 2648, BS 3148, BS 3892:Part 1, BS 3892:Part 2, BS 4027, BS 4246:Part 2, BS 4372, BS 4484, BS 5075:Part 1, BS 5075:Part 2, BS 6100:Part 1:Subsection 1.5.1, BS 6588, BS 6610, BS 6699, BS 6717, BS 7263:Part 2

Replaced By: BS 7263-1:1994
Replaces: BS 340:1979, BS 368:1971
Supersedes Draft: 87/14339 DC

Descriptors:
Paving slabs, Kerbs, Roads, Edge, Precast concrete, Concretes, Prefabricated parts, Construction systems parts, Binding agents, Aggregates, Air, Dimensions, Thickness, Shape, Form tolerances, Strength of materials, Water absorption, Water-absorption tests, Sampling methods, Marking, Dimensional measurement, Mechanical testing, Testing conditions, Pedestrian roads, Footpaths

ISBN: 0580179710
Format: A4

[Image: Download.png]

Code:
Content of this section is hidden, You must be registered and upgrade your account to see this content.
🔽🔽🔽🔽🔽🔽🔽🔽🔽
See this link to read how you can remove this limitation:
👉 CLICK HERE 👈


Moderator note:
Info added. Thread moved from Request Section to Codes, Manual & Handbook Section.
(Grunf)

Print this item

  PASSWORD
Posted by: Learner - 06-02-2010, 11:02 PM - Forum: Archive - Replies (1)

May I suggest that for any download without password in any post we shall not include: "Password: No". This shall save our time to include them as well as saving the space/memory in forum. Meaning that by omitting any download without mention of password, it is understood that there is no password. Thank you

Print this item

  B C A PAPER WRITTEN BY J.L. Clarke:
Posted by: shahbaz - 06-02-2010, 03:20 PM - Forum: Archive - No Replies

Hello TO ALL THE FRIENDS


I AM LOOKING FOR STRUCTURAL ENGINEERING B C A PAPER WRITTEN BY J.L. Clarke:

And it is about the calculations of the shear check of the vertical circular columns


if any one have this paper then please share it and i need it urgently


thanks to all in advance


Engr. Muhammad Shahbaz

Print this item

  Earthquake Spectra (2008) n.24 vol 1
Posted by: pelelo - 06-02-2010, 12:32 PM - Forum: Archive - Replies (1)

Hello,

I am looking for Earthquake Spectra (2008) n.24 vol 1,

If anyone is able to upload it please let me know.

Thanks in advance

Print this item

  LAVTeam
Posted by: mig21 - 06-02-2010, 10:26 AM - Forum: Free Discussion - Replies (2)

hi

does anybody knows if lavteam.net is for real or a hoax ?

i cant register !

Need to download Revit Structure 2011 Extensions

regards

Print this item

  Multiple Excel Spreadsheets - very, very interesting
Posted by: marion33 - 06-02-2010, 06:32 AM - Forum: Engineering Spreadsheet - Replies (2)

Many Civil Structural Calculation Spreadsheets

[Image: info.png]
Many Civil Structural Calculation Spreadsheets-very, very interesting:

-Structural Design Excel Sheets - over 200 Mb


Thanks to mahfuzbangla-active on civilea


[Image: Download.png]

Code:
Content of this section is hidden, You must be registered and upgrade your account to see this content.
🔽🔽🔽🔽🔽🔽🔽🔽🔽
See this link to read how you can remove this limitation:
👉 CLICK HERE 👈

Print this item

  Design & Analysis of Pressure Vessel & Piping, 2000
Posted by: tuancham - 06-02-2010, 03:03 AM - Forum: Archive - No Replies

Dear Friends !

I need Design & Analysis of Pressure Vessel & Piping, 2000.

Many thanks

Print this item

  Final Report on the Collapse of the Dallas Cowboys Indoor Practice Facility, May 2, 2
Posted by: Dell_Brett - 06-02-2010, 02:10 AM - Forum: Forensic Engineering - Replies (4)

Final Report on the Collapse of the Dallas Cowboys Indoor Practice Facility, May 2, 2009


[Image: info.png]
Title: Final Report on the Collapse of the Dallas Cowboys Indoor Practice Facility, May 2, 2009

Author(s): Gross, J. L.; Main, J.; Phan, L. T.; Sadek, F. H.; Cauffman, S. A.; Jorgensen, D. P.;

Published: January 26, 2010

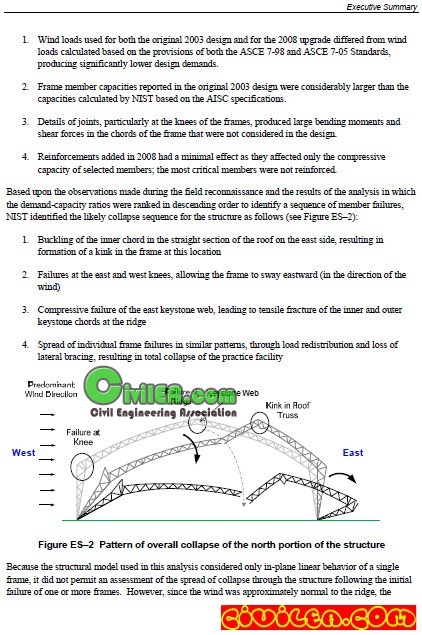
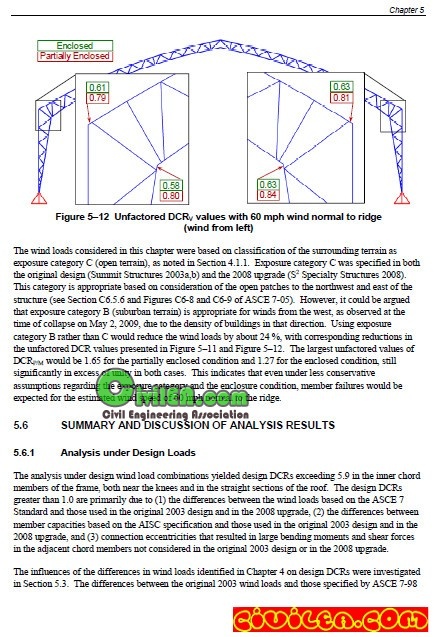
Abstract: This report summarizes the National Institute of Standards and Technology (NIST) study of the collapse of the Dallas Cowboys indoor practice facility that occurred on the afternoon of May 2, 2009, during a severe thunderstorm. The indoor practice facility was a fabric-covered tubular steel frame structure, designed and constructed in 2003. The structure was upgraded in 2008 with additional purlins, reinforcements for some members, and a new fabric roof covering. The report reviews the wind environment during the storm and outlines the wind conditions, including wind speed and direction at the time and location of collapse. The report also details the NIST field reconnaissance, including the survey of the collapsed structure and of wind damage to the surrounding areas, eyewitness interviews, and information collected from the Dallas Cowboys organization and from the City of Irving, Texas. The survey identified collapse patterns and structural failure modes. The report summarizes the analyses conducted to review the structural design of the practice facility under dead and wind loads, and to identify factors that might have contributed to the collapse. A two-dimensional structural model of a typical frame of the practice facility was developed and analyzed under various loading conditions. Specifically, the analyses included: (1) a Baseline Case that calculated the design demand-capacity ratios using wind loads specified in the ASCE 7-05 Standard and member capacities based on the AISC specifications to assess the ability of the structure to support design wind loads, (2) evaluation of the assumptions and calculations in the 2003 original design and 2008 upgrade to ascertain how those two designs differed from the Baseline Case, and (3) response of the structure to the wind conditions observed during the wind storm of May 2, 2009, to identify frame members that were overstressed and explain the observed failure modes.

Citation: NIST Interagency/Internal Report (NISTIR) - 7661

Keywords: Failure analysis; fabric-covered frame structures; microburst; steel structure; structural collapse; wind loads

Research Areas: Building and Fire Safety Investigations

[Image: screen.png]
[Image: 72596683902612023444.jpg]

[Image: 35307850656700430882.jpg]

[Image: Download.png]
Code:
Content of this section is hidden, You must be registered and upgrade your account to see this content.
🔽🔽🔽🔽🔽🔽🔽🔽🔽
See this link to read how you can remove this limitation:
👉 CLICK HERE 👈

Print this item

  Manual for the design of building structures to Eurocode 1 and Basis of Str Design
Posted by: rangarajan - 06-02-2010, 02:00 AM - Forum: Archive - Replies (1)

Anybody has the Design Manual and PDF format and can share?
Manual for the design of building structures to Eurocode 1 and Basis of Structural Design (2010)
Thanks in advance.
T.Rangarajan.


Print this item

  Collection of Engineering Geology Papers
Posted by: pppppp - 06-01-2010, 10:51 PM - Forum: Journals, Papers and Presentations - Replies (1)

Code:
Content of this section is hidden, You must be registered and upgrade your account to see this content.
🔽🔽🔽🔽🔽🔽🔽🔽🔽
See this link to read how you can remove this limitation:
👉 CLICK HERE 👈

Transparent link - Code Protected

Print this item

Pages (2108): « Previous 1 … 1712 1713 1714 1715 1716 1717 1718 1719 1720 1721 1722 … 2108 Next »

Designed by CivilEA - Powered by MyBB