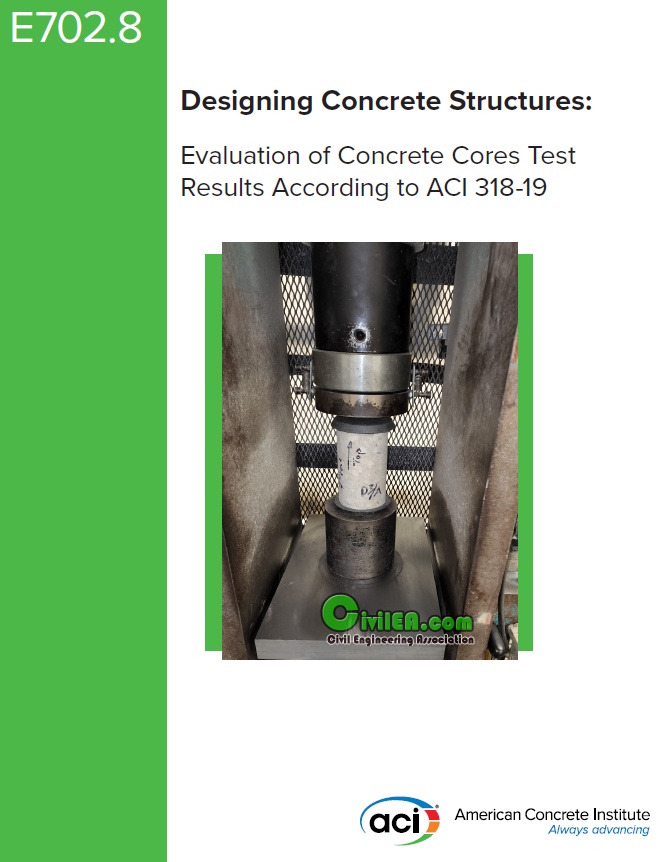
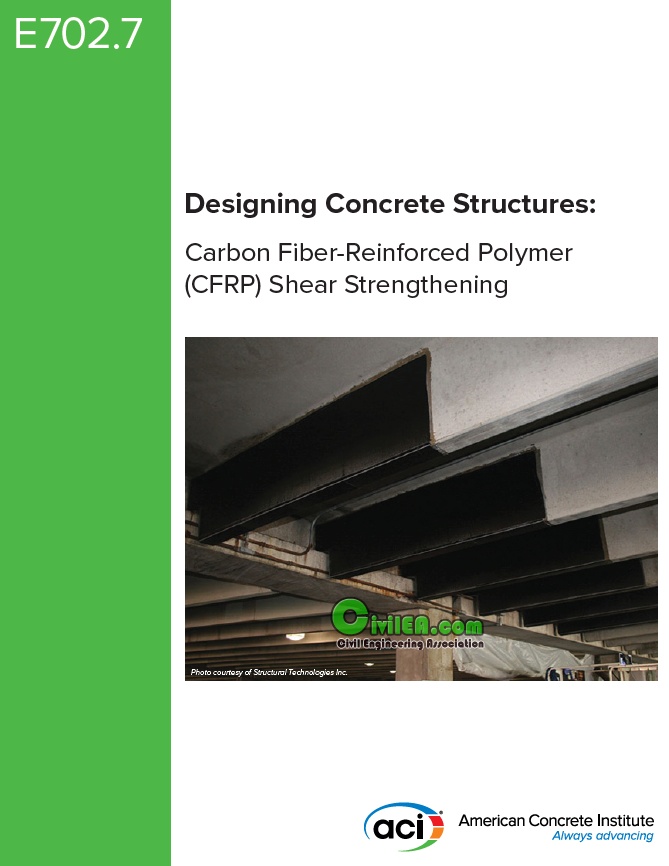
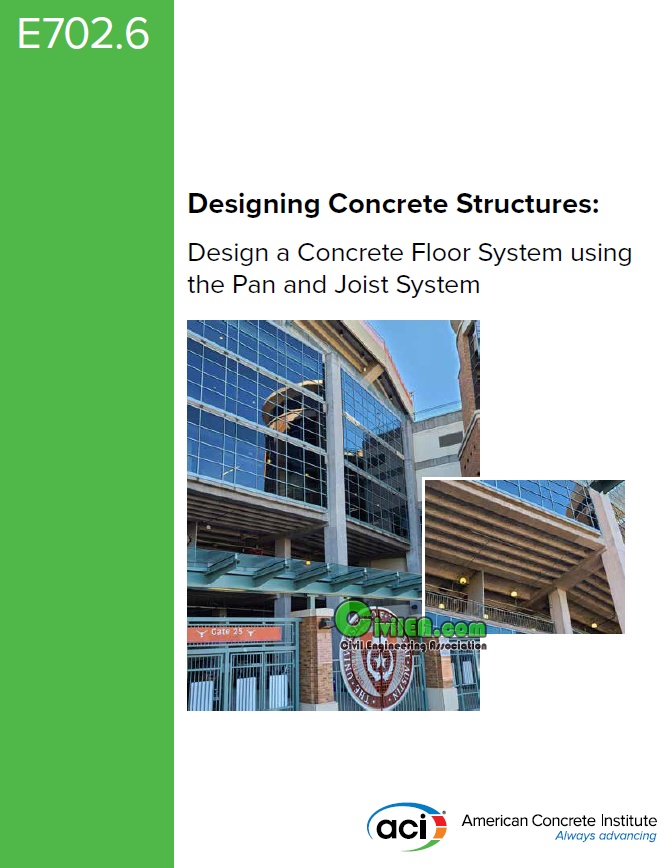
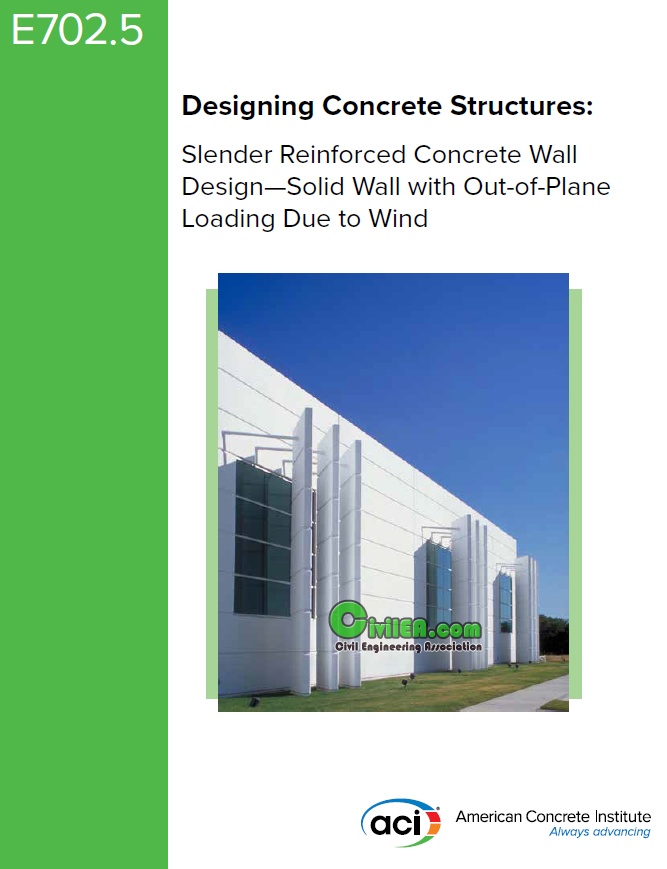
The design example, Evaluation of Concrete Cores Test Results According to ACI 318-19, works through three case studies in which the field engineer must evaluate the concrete core strength results provided by a testing laboratory. The example follows the provisions of ACI 318-19, “Building Code Requirements for Structural Concrete.” Additionally, discussion of the assumptions needed to evaluate concrete compressive strength test results and references are provided.
ACI Committee E702, “Designing Concrete Structures Committee,” is part of the ACI Educational Committee structure. Their mission is to develop educational programs and instructional materials within the area of design. The committee has developed various design examples to illustrate the use of various ACI documents. These examples provide step-by-step calculations with references to applicable code provisions for common member design problems, and may also include calculations for common concrete testing procedures, field data analysis, or evaluations.
Code:
Content of this section is hidden, You must be registered and upgrade your account to see this content.
🔽🔽🔽🔽🔽🔽🔽🔽🔽
See this link to read how you can remove this limitation:
👉 CLICK HERE 👈
Code:
Content of this section is hidden, You must be registered and upgrade your account to see this content.
🔽🔽🔽🔽🔽🔽🔽🔽🔽
See this link to read how you can remove this limitation:
👉 CLICK HERE 👈
Code:
Content of this section is hidden, You must be registered and upgrade your account to see this content.
🔽🔽🔽🔽🔽🔽🔽🔽🔽
See this link to read how you can remove this limitation:
👉 CLICK HERE 👈
The design example, “Carbon Fiber Reinforced Polymer (CFRP) Shear Strengthening,” works through calculations for a one way slab with an interior beam that requires shear strengthening. The example follows the provisions of ACI CODE 318-19, “Building Code Requirements for Structural Concrete and Commentary.”
ACI Committee E702, “Designing Concrete Structures Committee,” is part of the ACI Educational Committee structure. Their mission is to develop educational programs and instructional materials within the area of design. The committee has developed various design examples to illustrate the use of various ACI documents. These examples provide step-by-step calculations with references to applicable code provisions for common member design problems, and may also include calculations for common concrete testing procedures, field data analysis, or evaluations.
Code:
Content of this section is hidden, You must be registered and upgrade your account to see this content.
🔽🔽🔽🔽🔽🔽🔽🔽🔽
See this link to read how you can remove this limitation:
👉 CLICK HERE 👈
Code:
Content of this section is hidden, You must be registered and upgrade your account to see this content.
🔽🔽🔽🔽🔽🔽🔽🔽🔽
See this link to read how you can remove this limitation:
👉 CLICK HERE 👈
Code:
Content of this section is hidden, You must be registered and upgrade your account to see this content.
🔽🔽🔽🔽🔽🔽🔽🔽🔽
See this link to read how you can remove this limitation:
👉 CLICK HERE 👈
The design example, “Design a Concrete Floor System using the Pan and Joist System,” works through calculations for a pan and joist floor system following the provisions of ACI CODE 318-14, “Building Code Requirements for Structural Concrete and Commentary.”
ACI Committee E702, “Designing Concrete Structures Committee,” is part of the ACI Educational Committee structure. Their mission is to develop educational programs and instructional materials within the area of design. The committee has developed various design examples to illustrate the use of various ACI documents. These examples provide step-by-step calculations with references to applicable code provisions for common member design problems, and may also include calculations for common concrete testing procedures, field data analysis, or evaluations.
Code:
Content of this section is hidden, You must be registered and upgrade your account to see this content.
🔽🔽🔽🔽🔽🔽🔽🔽🔽
See this link to read how you can remove this limitation:
👉 CLICK HERE 👈
Code:
Content of this section is hidden, You must be registered and upgrade your account to see this content.
🔽🔽🔽🔽🔽🔽🔽🔽🔽
See this link to read how you can remove this limitation:
👉 CLICK HERE 👈
Code:
Content of this section is hidden, You must be registered and upgrade your account to see this content.
🔽🔽🔽🔽🔽🔽🔽🔽🔽
See this link to read how you can remove this limitation:
👉 CLICK HERE 👈
The design example, “Slender Reinforced Concrete Wall Design—Solid Wall with Out-of-Plane Loading Due to Wind,” works through calculations for a wall design following the provisions of ACI CODE 318-19, “Building Code Requirements for Structural Concrete and Commentary.”
ACI Committee E702, “Designing Concrete Structures Committee,” is part of the ACI Educational Committee structure. Their mission is to develop educational programs and instructional materials within the area of design. The committee has developed various design examples to illustrate the use of various ACI documents. These examples provide step-by-step calculations with references to applicable code provisions for common member design problems, and may also include calculations for common concrete testing procedures, field data analysis, or evaluations.
Code:
Content of this section is hidden, You must be registered and upgrade your account to see this content.
🔽🔽🔽🔽🔽🔽🔽🔽🔽
See this link to read how you can remove this limitation:
👉 CLICK HERE 👈
Code:
Content of this section is hidden, You must be registered and upgrade your account to see this content.
🔽🔽🔽🔽🔽🔽🔽🔽🔽
See this link to read how you can remove this limitation:
👉 CLICK HERE 👈
Code:
Content of this section is hidden, You must be registered and upgrade your account to see this content.
🔽🔽🔽🔽🔽🔽🔽🔽🔽
See this link to read how you can remove this limitation:
👉 CLICK HERE 👈
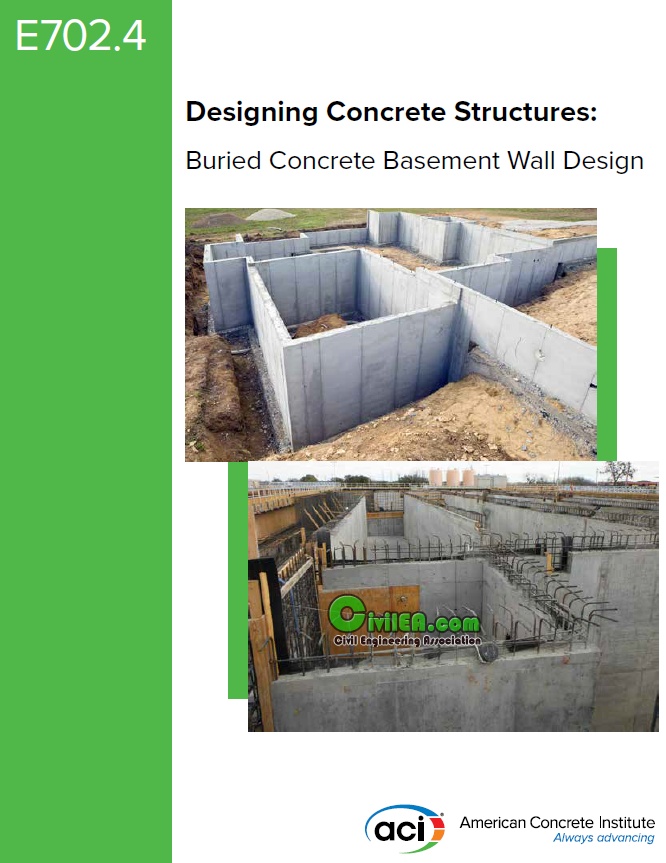
The design example, “Buried Concrete Basement Wall Design,” details strength design (durability and other considerations not included) for a new buried concrete basement wall in a single-story masonry building. The example follows the provisions of ACI 318-19, “Building Code Requirements for Structural Concrete and Commentary.” Throughout the example, discussion of the “in practice” decisions/situations the designer may encounter are included. Additionally, at the conclusion of the problem some “what-ifs” are evaluated.
ACI Committee E702, “Designing Concrete Structures Committee,” is part of the ACI Educational Committee structure. Their mission is to develop educational programs and instructional materials within the area of design. The committee has developed various design examples to illustrate the use of various ACI documents. These examples provide step-by-step calculations with references to applicable code provisions for common member design problems, and may also include calculations for common concrete testing procedures, field data analysis, or evaluations.
Code:
Content of this section is hidden, You must be registered and upgrade your account to see this content.
🔽🔽🔽🔽🔽🔽🔽🔽🔽
See this link to read how you can remove this limitation:
👉 CLICK HERE 👈
Code:
Content of this section is hidden, You must be registered and upgrade your account to see this content.
🔽🔽🔽🔽🔽🔽🔽🔽🔽
See this link to read how you can remove this limitation:
👉 CLICK HERE 👈
Code:
Content of this section is hidden, You must be registered and upgrade your account to see this content.
🔽🔽🔽🔽🔽🔽🔽🔽🔽
See this link to read how you can remove this limitation:
👉 CLICK HERE 👈
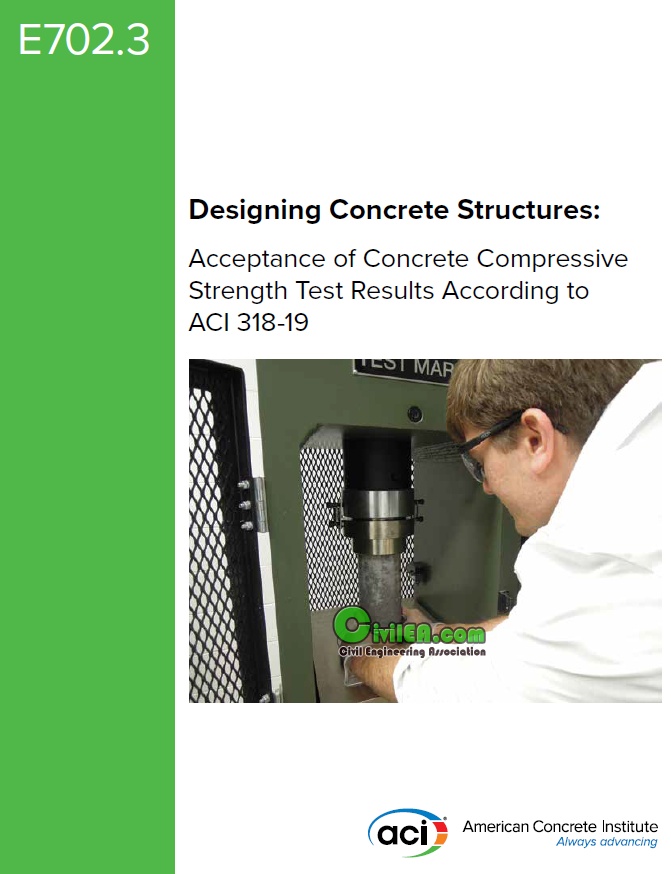
The design example, “Acceptance of Concrete Compressive Strength Test Results,” works through a project situation in which the field engineer must evaluate the compressive strength results provided by a testing laboratory. The example follows the provisions of ACI 318-19, Building Code Requirements for Structural Concrete.
Additionally, discussion of the assumptions needed to evaluate concrete compressive strength test results, resolution to the project data provided, and references are provided.
ACI Committee E702, “Designing Concrete Structures Committee,” is part of the ACI Educational Committee structure. Their mission is to develop educational programs and instructional materials within the area of design. The committee has developed various design examples to illustrate the use of various ACI documents. These examples provide step-by-step calculations with references to applicable code provisions for common member design problems, and may also include calculations for common concrete testing procedures, field data analysis, or evaluations.
Code:
Content of this section is hidden, You must be registered and upgrade your account to see this content.
🔽🔽🔽🔽🔽🔽🔽🔽🔽
See this link to read how you can remove this limitation:
👉 CLICK HERE 👈
Code:
Content of this section is hidden, You must be registered and upgrade your account to see this content.
🔽🔽🔽🔽🔽🔽🔽🔽🔽
See this link to read how you can remove this limitation:
👉 CLICK HERE 👈
Code:
Content of this section is hidden, You must be registered and upgrade your account to see this content.
🔽🔽🔽🔽🔽🔽🔽🔽🔽
See this link to read how you can remove this limitation:
👉 CLICK HERE 👈
MOP 158 : Structural Condition Assessment of Existing Buildings: A Guideline
Related Link:
Code:
Content of this section is hidden, You must be registered and upgrade your account to see this content.
🔽🔽🔽🔽🔽🔽🔽🔽🔽
See this link to read how you can remove this limitation:
👉 CLICK HERE 👈
Abstract: Sponsored by the Structural Condition Assessment of Existing Buildings Subcommittee of the Structural Condition Assessment and Rehabilitation of Buildings Committee of the SEI Codes and Standards Activities Division of the Structural Engineering Institute of ASCE
Structural Condition Assessment of Existing Buildings: A Guideline, a new adaptation of ASCE Standard 11-99, Guideline for Structural Condition Assessment of Existing Buildings, provides current suggested guidelines on building condition assessments for selected materials and other areas related to the structural performance of existing buildings.
Topics include:
Assessment procedure,
Structural materials assessment,
Evaluation procedures and evaluation of structural components and systems,
Reporting on structural condition assessment, and
Common building materials.
MOP 158 was created to reformat the original ASCE 11-99 guidelines into a more user-friendly, accessible format for utilization by qualified professional structural engineers and regulatory officials concerned with existing structures.
ASCE-Design and Performance of Earth Retaining Structures
Related Link:
Code:
Content of this section is hidden, You must be registered and upgrade your account to see this content.
🔽🔽🔽🔽🔽🔽🔽🔽🔽
See this link to read how you can remove this limitation:
👉 CLICK HERE 👈
Abstract: The proceedings of the 1990 Specialty Conference on Design and Performance of Earth Retaining Structures was held in Ithaca, New York from June 18-21, 1990. It presents a total of 50 papers addressing, the general topics of historical perspectives, wall selection, contracting practices, waterfront structures, gravity walls, mechanically stabilized systems, cast-in-place walls, soil nailing, tied-back excavations and seismic design. The papers survey the current state of the practice of earth retention and support, detail the rapid and profound changes that design and construction practices have undergone in the last 20 years, and forecast technological developments which are likely to carry the practice into the next century. Invited papers by 16 internationally known experts address aspects of each of the general topics, including trends in ground movements, effects of material selection and construction practices, and advances in design analyses and procedures. The 34 other papers generally address specific case histories of various types of earth retaining structures, providing results of performance monitoring, comparing predicted to actual performance, and assessing the impacts of construction practice and design procedures on performance.
(ISBN-13):978-0-87262-761-1
(ISBN-10): 0-87262-761-6
Pg. 914
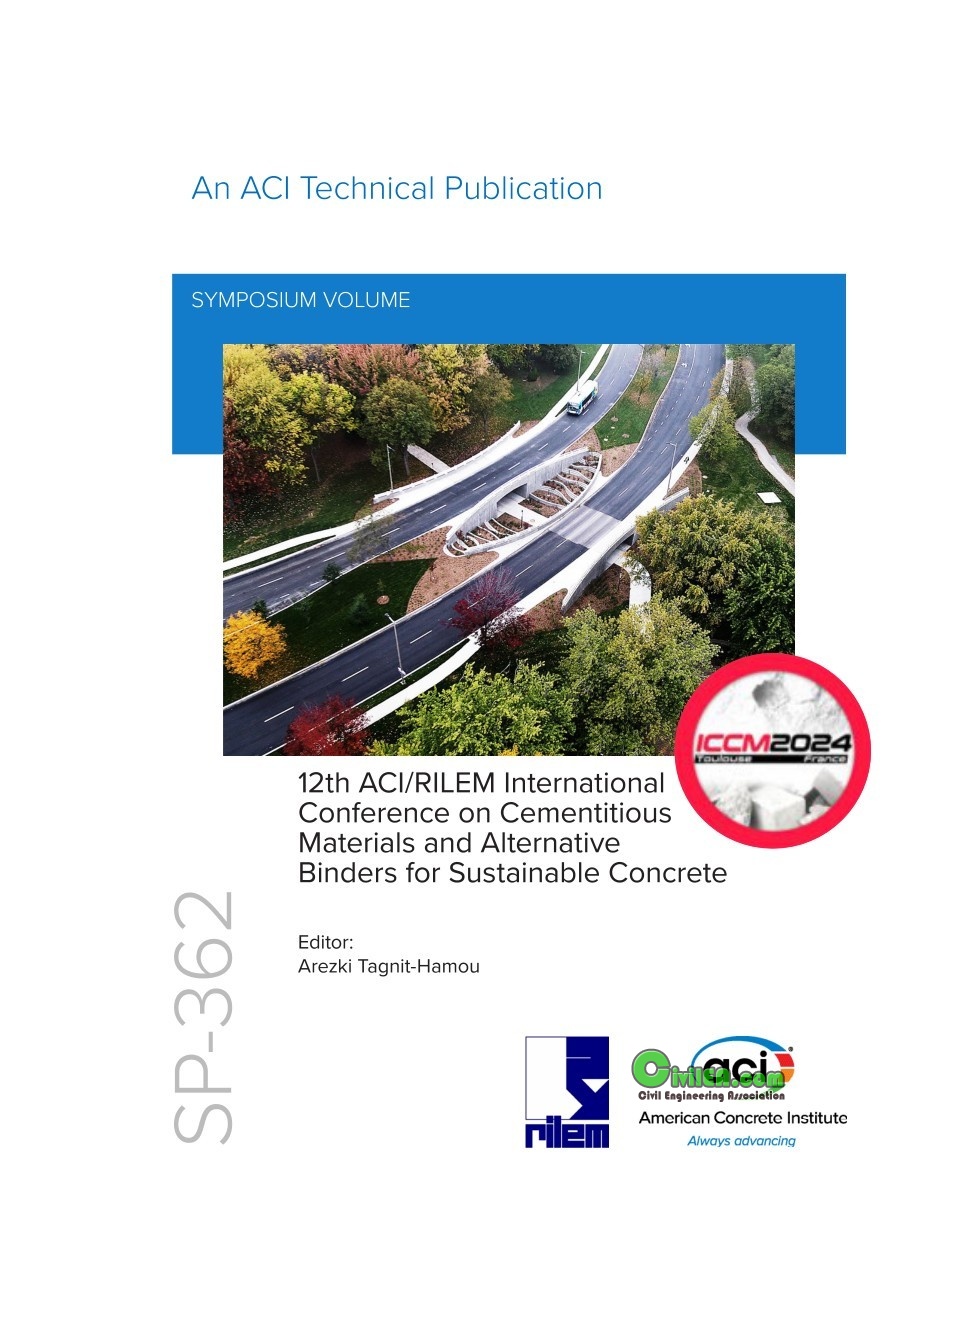
ACI SP-362: 12th ACI/RILEM International Conference on Cementitious Materials and Alternative Binders for Sustainable Concrete (ICCM2024)
| Size: 146.5 MB| Format:PDF| Quality:Scanner
Sponsored by: ACI, RILEM, Université de Sherbrooke, Université Toulouse III, CRIB, LMDC Toulouse
In July of 1983, the Canada Centre for Mineral and Energy Technology of Natural Resources Canada (CANMET), in association with the American Concrete Institute (ACI) and the U.S. Army Corps of Engineers, sponsored a 5-day international conference in Montebello, Quebec, Canada, on the use of fly ash, silica fume, slag, and other mineral by-products in concrete. The conference brought together representatives from industry, academia, and government agencies to present the latest information on these materials and to explore new areas of needed research. Since then, eight other such conferences have been held around the world (Madrid, Trondheim, Istanbul, Milwaukee, Bangkok, Madras, Las Vegas, and Warsaw). The 2007 Warsaw Conference was the last in this series.
In 2017, due to the renewed interest in alternative and sustainable binders and supplementary cementitious materials, a new series was launched by Sherbrooke University (Professor Arezki Tagnit-Hamou), American Concrete Institute (ACI), and the International Union of Laboratories and Experts in Construction Materials, Systems and Structures (RILEM)—in association with a number of other organizations in Canada, the United States, and the Caribbean—sponsored the 10th ACI/RILEM International Conference on Cementitious Materials and Alternative Binders for Sustainable Concrete (ICCM2017). The conference was held October 2-4, 2017, in Montréal, Canada. The conference proceedings, containing 50 reviewed papers from more than 33 countries, were published as ACI SP-320.
In 2021, UdeS, ACI, and RILEM, in association with Université de Toulouse and a number of other organizations in Canada, the United States, and Europe, sponsored the 11th ACI/RILEM International Conference on Cementitious Materials and Alternative Binders for Sustainable Concrete (ICCM2021). The conference was scheduled to take place in Toulouse, but due to COVID, it was held online June 7-10, 2021. The conference proceedings, containing 53 reviewed papers from more than 21 countries, were published as ACI SP-349.
In 2024, the conference was finally held in-person in Toulouse from June 23 to 26, 2024, with the support of UdeS, ACI, and RILEM in association with Université de Toulouse (Martin Cyr) and a number of other organizations in Canada, the United States, and Europe. The purpose of this international conference was to present the latest scientific and technical information in the field of supplementary cementitious materials and novel binders for use in concrete. The new aspect of this conference is to highlight advances in the field of alternative and sustainable binders and supplementary cementitious materials for the transition to low carbon concrete. The conference proceedings, containing 78 reviewed papers from more than 25 countries, have been published as ACI SP-362.
Thanks are extended to the members of the International Scientific Committee who reviewed the papers. The cooperation of the authors in accepting the reviewers’ suggestions and revising their manuscripts accordingly is greatly appreciated. The involvement of the steering committee and the organizing committee is gratefully acknowledged. Special thanks go to Chantal Brien (Université de Sherbrooke) for the administrative work associated with the conference and for processing the manuscripts for both the ACI proceedings and the supplementary volume.
Arezki Tagnit Hamou, Editor
Chairman, 12th ACI/RILEM International Conference on Cementitious Materials and Alternative Binders for Sustainable Concrete (ICCM2024).
Sherbrooke, Canada, 2024
Code:
Content of this section is hidden, You must be registered and upgrade your account to see this content.
🔽🔽🔽🔽🔽🔽🔽🔽🔽
See this link to read how you can remove this limitation:
👉 CLICK HERE 👈
Code:
Content of this section is hidden, You must be registered and upgrade your account to see this content.
🔽🔽🔽🔽🔽🔽🔽🔽🔽
See this link to read how you can remove this limitation:
👉 CLICK HERE 👈