Hi guys, I'm using this code to do a modal analysis on a 3D-frame with braces, please if you could help me to add the Mass matrix calculations to this code (by considering member releases at the ends of braces) I'd be really grateful.
Posted by: giguni - 06-06-2012, 10:30 AM - Forum: Archive
- No Replies
Effects of the near-field on shallow seismic studies
Maria-Daphne Mangriotis,James W. Rector III and E. Frederick Herkenhoff
Geophysics January 2011 v. 76 no. 1 p. B9-B18
Code:
Content of this section is hidden, You must be registered and upgrade your account to see this content.
🔽🔽🔽🔽🔽🔽🔽🔽🔽
See this link to read how you can remove this limitation:
👉 CLICK HERE 👈
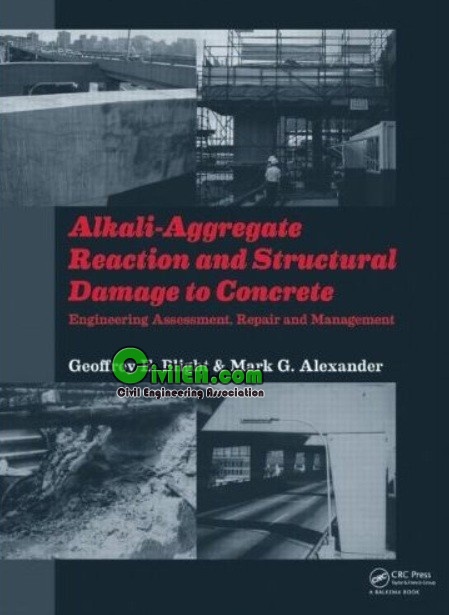
Alkali-Aggregate Reaction and Structural Damage to Concrete: Engineering Assessment, Repair and Management
Author: Geoffrey E. Blight, Mark G. Alexander | Size: 6.2 MB | Format:PDF | Quality:Original preprint | Publisher: CRC Press | Year: 2011 | pages: 250 | ISBN: 0415613531
Since AAR was first identified in 1940, it has been a subject dominated by studies of the mineralogy of AAR-susceptible aggregates, the chemistry of the AAR and related reactions and laboratory tests used to diagnose AAR and predict potential future swelling. Civil and structural engineers have found the literature bewildering and difficult to apply to their immediate requirements of assessing the present and future effects of AAR on the strength, safety and serviceability of plain and reinforced concrete structures.
The book discusses methods that can be used for laboratory destructive and in situ non-destructive testing to assess the effects of AAR, and in-service measurements and load-testing to assess the present and future safety of reinforced concrete structures. Methods of repair and rehabilitation and their long-term success are discussed, as are methods of halting or slowing the progress of AAR. At the same time, the fundamentals of AAR are explained in terms intelligible to the civil and structural engineer who is primarily trained in structural mechanics and design, but also needs to have a basic understanding of the AAR process and its effects on concrete.
Code:
Content of this section is hidden, You must be registered and upgrade your account to see this content.
🔽🔽🔽🔽🔽🔽🔽🔽🔽
See this link to read how you can remove this limitation:
👉 CLICK HERE 👈
Anyone have any file in SAP2000, robot, etc calculation of a structure of a four-story building designed in cold formed steel.
I design the floor with two options, the floor like a steel deck, and the second one using OSB panels.
Please help me.
Vic
Posted by: mybest - 06-05-2012, 10:53 AM - Forum: Archive
- No Replies
Dear friend. I really need this book.
I hope someone can share this book.
Steel Design Handbook: LRFD Method
Author: Akbar R. Tamboli | Size: ? MB | Format:PDF | Quality:Unspecified | Publisher: McGraw-Hill Companies | Year: November 1, 1996 | pages: 816 | ISBN: 978-0070614000
Load Resistance Factor Design (LRFD) is the current specification recommended by the Amercian Institute of Steel Construction (AISC) for designing steel structures. This handbook offers structural engineers the latest LRFD AISC specifications that are now replacing ASD specification. A CD-ROM is included offering six interactive examples of key topics in the book. It includes special design methods dealing with vibrations due to foot falls, exercize halls and stadiums, and presents new material on fracture and fatigue design as well as torsion problems.
Definitive, up-to-date information on LRFD! The most comprehensive, up-to-date LRFD (Loaded Resistance Factor Design) handbook available, this leading work in the field shows you how to realize the full potential of this method for designing steel structures to the latest AISC specifications. Written by top engineers, this reference provides a wealth of LRFD examples that can be used in your day-to-day practice. You'll find comprehensive coverage of: The latest LRFD methods; Practical pointers for early planning of buildings and consideration of load factors; Special methods for analyzing and controlling vibrations in structures from gyms to surgical suites; Torsion design by example; Design methods with tension and compression; Steep bridge design approach by new AASHTO LRFD specifications; Improved methods of structural analysis with limit state idealization; New welding techniques for seismically resistant structures; Quality control, inspection, and fabrication methods; Design details on a variety of practical connections; A CD-ROM with 6 design examples is included with the book. This state-of-the-art Handbook includes the latest LRFD AISC specifications--introduced in 1986 and revised in December 1993--now replacing the older ASD specifications.
Code:
Content of this section is hidden, You must be registered and upgrade your account to see this content.
🔽🔽🔽🔽🔽🔽🔽🔽🔽
See this link to read how you can remove this limitation:
👉 CLICK HERE 👈
Code:
Content of this section is hidden, You must be registered and upgrade your account to see this content.
🔽🔽🔽🔽🔽🔽🔽🔽🔽
See this link to read how you can remove this limitation:
👉 CLICK HERE 👈
Posted by: emrekici - 06-05-2012, 07:55 AM - Forum: Archive
- No Replies
Dear all,
Does anybody have these articles to share
1. Bohl, A. and Adebar, P., “Plastic Hinge Lengths in High-rise Concrete Shear Walls,” ACI
Structural Journal, March-April 2011.
2. Adebar, P., Ibrahim, A.A., and Bryson, M., “Test of High-rise Core Wall: Effective Stiffness for Seismic Analysis,” ACI Structural Journal, Vol. 104, No. 5, Sept.-Oct. 2007, pp. 549-559.
3. Adebar, P. “Drift capacity of walls accounting for shear: the 2004 Canadian code provisions,” Deformation Capacity and Shear Strength of Reinforced Concrete Members Under Cyclic Loading, ACI SP 236, 2006, pp. 151-170.
4. Gerin, M., and Adebar, P, “Filtering Analysis Output Improves the Design of Concrete
Structures,” ACI Concrete International,Vol. 20., No. 12, Dec. 1998, pp. 21-26.
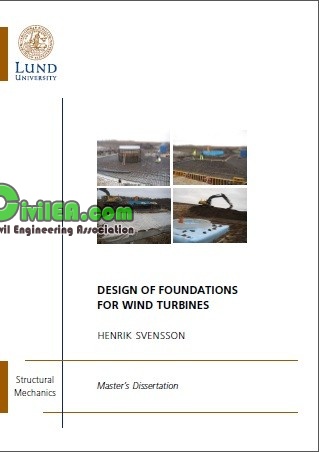
This thesis is examining the foundations for onshore wind turbines where both the more convential method with a large concrete slab are investigated, but also alternative foundation methods are studied, mainly piled foundations. Different types of foundations is presented and discussed in which the design procedure consists of both manual calculations and numerical analyses. A case study of an 80 meter high wind turbine with realistic loads is presented. The study includes geotechnical and structural design for three different soil profiles, in which three different foundation methods are used.
The three cases are:
1. Strong and stiff moraine soil in which the most common foundation method with a spread
foundation is used.
2. A 20 m thick layer of clay that overlay the strong bedrock in which toe-bearing precast
concrete piles are used. In this case only the piles are assumed to bear the load.
3. Clay soil with the bedrock at considerable depth in which precast concrete piles are used as
cohesion piles. Both piles and the concrete slab are assumed to bear load in a so-called
piled-raft foundation.
For the three cases above, the same foundation slab is used, but for case 2 and 3 the slab is cast
on piles. The results of this study show that all three above-mentioned foundation methods are feasible, but for the third case the differential settlements are significantly big resulting in a horizontal displacement of the tower's top of 155 mm. The first case is the cheapest and easiest to perform, and is preferred if the geotechnical conditions permit that. The second case results in a relative small total pile length of 680 m, while the third case results in 3720 m in total pile length.
Code:
Content of this section is hidden, You must be registered and upgrade your account to see this content.
🔽🔽🔽🔽🔽🔽🔽🔽🔽
See this link to read how you can remove this limitation:
👉 CLICK HERE 👈
Content of this section is hidden, You must be registered and upgrade your account to see this content.
🔽🔽🔽🔽🔽🔽🔽🔽🔽
See this link to read how you can remove this limitation:
👉 CLICK HERE 👈
Full Title : Estimating and Costing in Civil Engineering: Theory and Practice including Specifications and Valuation
Author: BN Dutta
Publisher : UBS Publisher's Distributor Ltd; 25th Edition (October 21, 2002)
Language : English
ISBN-10 : 817476383X
ISBN-13 : 978-8174763839