The October 17, 1989, Loma Prieta, California, Earthquake, Selected Photographs
by By J.K. Nakata, C.E. Meyer, H.G. Wilshire, J.C. Tinsley, W.S. Updegrove, D.M. Peterson, S.D. Ellen, R.A. Haugerud, R.J. McLaughlin, G.R. Fisher, and M.F. Diggles
Photographs and descriptions to accompany
Digital Data Series DDS-29
Version 1.2 1999
104 pages
United States Geological Survey (USGS)
Introduction
On October 17, 1989, at 5:04:15 p.m. (P.d.t.), a magnitude 6.9 (moment magnitude; surface-wave magnitude, 7.1) earthquake severely shook the San Francisco and Monterey Bay regions. The epicenter was located at 37.04° N. latitude, 121.88° W. longitude near Loma Prieta peak in the Santa Cruz Mountains, approximately 14 km (9 mi) northeast of Santa Cruz and 96 km (60 mi) south-southeast of San Francisco. The earthquake occurred when the crustal rocks comprising the Pacific and North American Plates abruptly slipped as much as 2 meters (7 ft) along their common boundary-the San Andreas fault system. The rupture initiated at a depth of 18 km (11 mi) and extended 35 km (22 mi) along the fault, but it did not break the surface of the Earth .
About this Loma Prieta earthquake publication
Contents:
* I. San Francisco Sites
* II. Bay Bridge
* III. Oakland
* IV. San Francisco and San Mateo County Coast
* V. Fremont Baylands
* VI. Menlo Park
* VII. Los Altos
* VIII. Los Gatos
* IX. Summit Road Area, Santa Cruz Mountains
* X. Redwood Grove, Santa Cruz Mountains
* XI. Boulder Creek, Santa Cruz Mountains
* XII. Highway 17, Santa Cruz Mountains
* XIII. Santa Cruz Area
* XIV. Watsonville Area
* XV. Moss Landing
* XVI. Salinas
* Color Targets
Code:
Content of this section is hidden, You must be registered and upgrade your account to see this content.
🔽🔽🔽🔽🔽🔽🔽🔽🔽
See this link to read how you can remove this limitation:
👉 CLICK HERE 👈
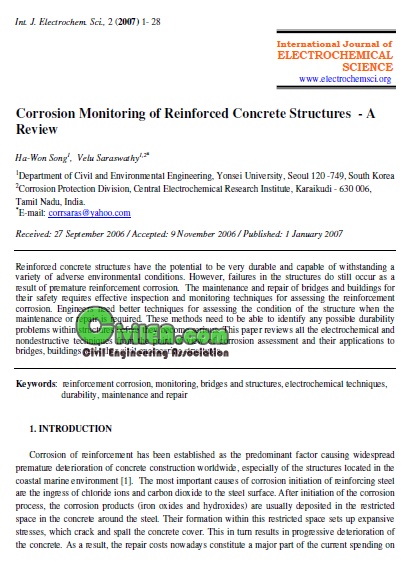
info: File 1:This paper reviews all the electrochemical and nondestructive techniques from the point of view of corrosion assessment and their applications to bridges,buildings and other civil engineering structures.Reinforced concrete structures have the potential to be very durable and capable of withstanding a variety of adverse environmental conditions.
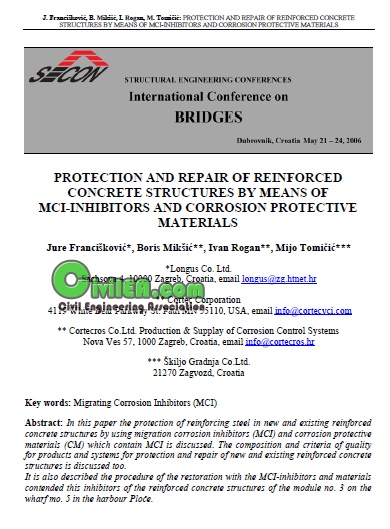
File 2:In this paper the protection of reinforcing steel in new and existing reinforced
concrete structures by using migration corrosion inhibitors (MCI) and corrosion protective materials (CM) which contain MCI is discussed. The composition and criteria of quality for products and systems for protection and repair of new and existing reinforced concrete structures is discussed too.It is also described the procedure of the restoration with the MCI-inhibitors and materials contended this inhibitors of the reinforced concrete structures of the module no.3 on the
wharf mo. 5 in the harbour Ploče.
protection and repair of reinforced concrete stuctures
Download Links:
Code:
Content of this section is hidden, You must be registered and upgrade your account to see this content.
🔽🔽🔽🔽🔽🔽🔽🔽🔽
See this link to read how you can remove this limitation:
👉 CLICK HERE 👈
info:
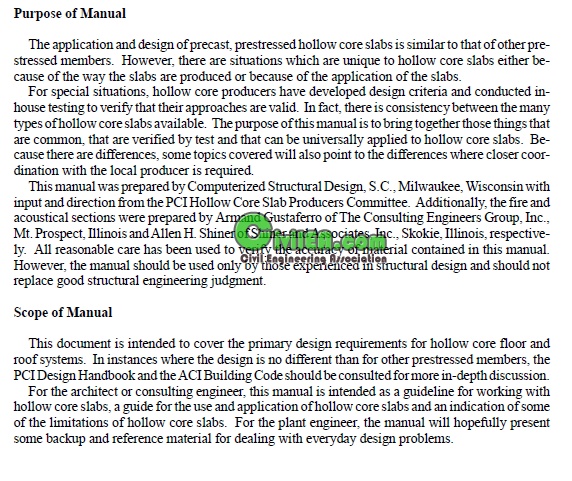
This document is intended to cover the primary design requirements for hollow core floor and roof systems. In instances where the design is no different than for other prestressed members, the PCI DesignHandbook and theACIBuildingCode should be consulted formore in-depth discussion. For the architect or consulting engineer, this manual is intended as a guideline for working with hollow core slabs, a guide for the use and application of hollowcore slabs and an indication of some of the limitations of hollow core slabs. For the plant engineer, the manual will hopefully present some backup and reference material for dealing with everyday design problems.
screenshots:
Download Links:
Code:
Content of this section is hidden, You must be registered and upgrade your account to see this content.
🔽🔽🔽🔽🔽🔽🔽🔽🔽
See this link to read how you can remove this limitation:
👉 CLICK HERE 👈
info:
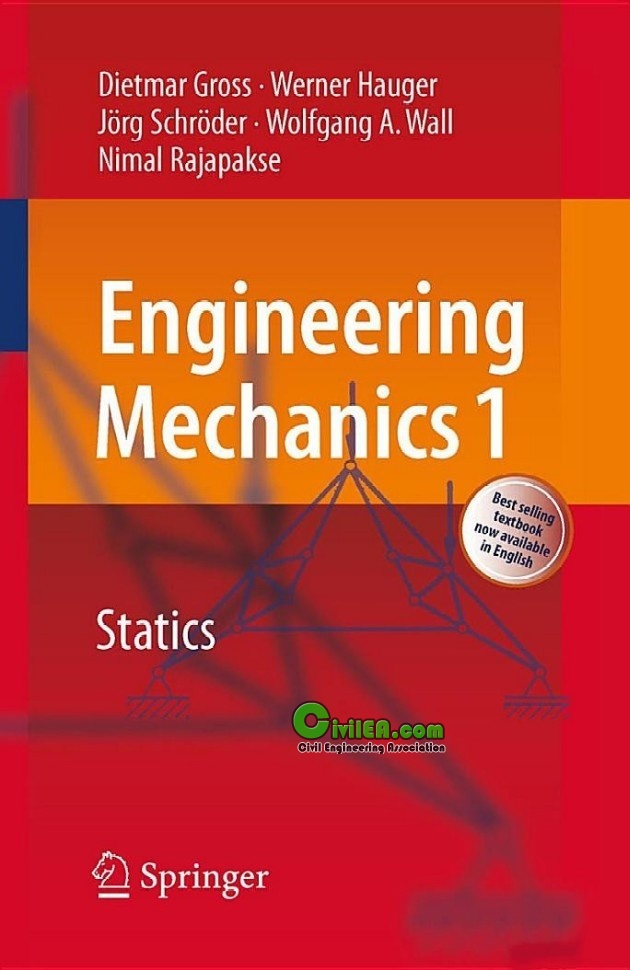
Engineering Mechanics 1: Statics
Dietmar Gross, Werner Hauger, J?rg Schr?der, Wolfgang A. Wall, Nimal Rajapakse
Springer
English
2009-11-01
ISBN: 3540899367
295 pages
PDF 2,1 MB
The purpose of "Engineering Mechanics 1,2,3" is to provide the students in undergraduate courses of mechanical and civil engineering with a clear and complete presentation of engineering mechanics.
"Engineering Mechanics 1" (Statics) starts with fundamental terms and definitions, i.e., forces, rigid body, units. Then, two and three dimensional force vectors, the concept of the free body diagram are introduced.
In the following chapters, the authors consider the moment of a couple, the moment of a force, different structures like trusses or three-hinged arches, as well as several methods to determine the forces in the members of trusses.
More sophisticated structures such as beams, frames and arches and the computation of shear force and bending moment diagrams are analysed . Finally, the mechanical work and the notion of a potential, as well as different kinds of friction are discussed.
Download Links:
Code:
Content of this section is hidden, You must be registered and upgrade your account to see this content.
🔽🔽🔽🔽🔽🔽🔽🔽🔽
See this link to read how you can remove this limitation:
👉 CLICK HERE 👈
info:
Fluid Mechanics: Worked Examples for Engineers
The Institution of Chemical Engineers
May 1998
ISBN-10: 0852954050
300 pages
PDF 44 mb
A collection of problems and solutions in fluid mechanics for students of all engineering disciplines. The text is intended to support undergraduate courses and be useful to academic tutors in supervising design projects
Download Links:
Code:
Content of this section is hidden, You must be registered and upgrade your account to see this content.
🔽🔽🔽🔽🔽🔽🔽🔽🔽
See this link to read how you can remove this limitation:
👉 CLICK HERE 👈
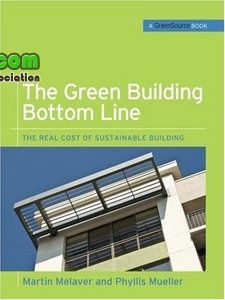
The Green Building Bottom Line: The Real Cost of Sustainable Building
info:
Milo, "The Green Building Bottom Line: The Real Cost of Sustainable Building"
2008 | ISBN-10: 0071599215 | 384 Pages | PDF | 2,7 MB
As any builder knows, cost estimation and reality are often two very different things. The Green Building Bottom Line makes the case for green building by providing the insights and data that demonstrate the true costs and benefits of building green. It's a “why to” and a “how to” that explores everything from the ground up.
Download Links:
Code:
Content of this section is hidden, You must be registered and upgrade your account to see this content.
🔽🔽🔽🔽🔽🔽🔽🔽🔽
See this link to read how you can remove this limitation:
👉 CLICK HERE 👈