A NUMERICAL METHOD FOR CHOICE OF WEIGHTING MATRICES IN ACTIVE CONTROLLED STRUCTURES
Author: AGRANOVICH, Y. RIBAKOV, AND B. BLOSTOTSKY | Size: 361 MB | Format:PDF | Quality:Original preprint | Publisher: AGRANOVICH, Y. RIBAKOV, AND B. BLOSTOTSKY | Year: 2003 | pages: 18
A feedback control system usually implements active and semi-active control of seismically excited structures.
The objective of the control system is described by a performance index, including weighting matrix norms. The
choice of weighting matrices is usually based on engineering experience. A new procedure for weighting matrix
components choice based on the parametric optimization method is developed in this study. It represents a twostep
optimization process. In the first step a discrete-time control system is synthesized according to a quadratic
performance index. In the second step the weighting coefficients are obtained using the results of the first step.
Numerical simulation of a typical structure subjected to earthquakes is carried out in order to demonstrate the
effectiveness of the proposed method. It shows that applying the proposed technique provides a choice of the
weighting matrices and results in enhanced structural behaviour under different earthquakes
Code:
Content of this section is hidden, You must be registered and upgrade your account to see this content.
🔽🔽🔽🔽🔽🔽🔽🔽🔽
See this link to read how you can remove this limitation:
👉 CLICK HERE 👈
A NEW DESIGN METHOD FOR PRESTRESSED CONCRETE CONTINUOUS FLAT SLABS
Author: SUN-KYU PARK AND KWANG-SOO KIM | Size: 119 KB | Format:PDF | Quality:Original preprint | Publisher: SUN-KYU PARK AND KWANG-SOO KIM | Year: 2003 | pages: 12
Building Type Basics for Healthcare Facilities - 1st Ed
Author: Michael Bobrow, Thomas Payette, Ronald Skaggs, Richard Kobus , Julia Thomas | Size: 16.6 MB | Format:PDF | Quality:Scanner | Publisher: Wiley | Year: 2000 | pages: 368 | ISBN: 9780471356721
Here's the essential information you need to initiate designs for acute care hospitals, clinics, long-term care facilities, and specialty centers.
Filled with project photographs, diagrams, floor plans, sections, and details.
Combines an overview of the needs and concerns of healthcare industry clients with the nuts-and-bolts design guidelines that will start any project off on the right track and keep it there through completion.
Code:
Content of this section is hidden, You must be registered and upgrade your account to see this content.
🔽🔽🔽🔽🔽🔽🔽🔽🔽
See this link to read how you can remove this limitation:
👉 CLICK HERE 👈
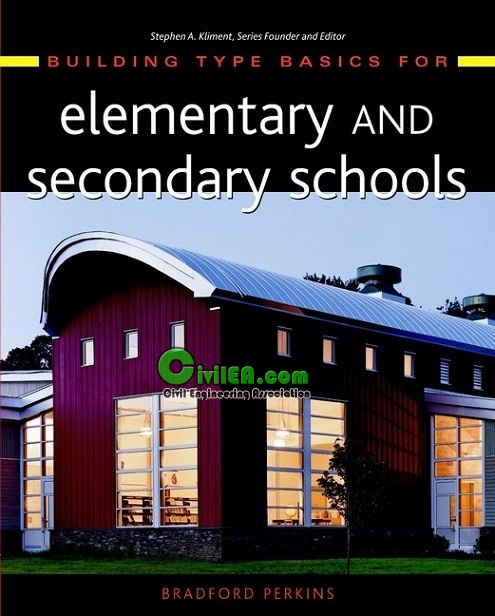
Here's the essential information you need to initiate designs for preschools and kindergartens as well as elementary, middle, and high schools.•Filled with project photographs, diagrams, floor plans, sections, and details.
•Combines in-depth coverage of the structural, mechanical, acoustic, traffic, and safety issues that are unique to school buildings with the nuts-and-bolts design guidelines that will start any project off on the right track and keep it there through completion.
Code:
Content of this section is hidden, You must be registered and upgrade your account to see this content.
🔽🔽🔽🔽🔽🔽🔽🔽🔽
See this link to read how you can remove this limitation:
👉 CLICK HERE 👈
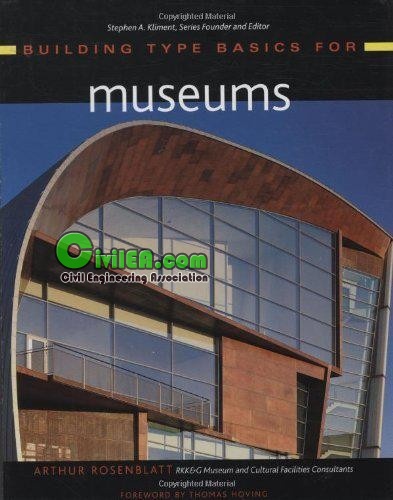
Building Type Basics books provide architects with the essentials they need to jump-start the design of a variety of specialized facilities. In each volume, leading national figures in the field address the key questions that shape the early phases of a project commission. The answers to these questions provide instant information in a convenient, easy-to-use format. The result is an excellent, hands-on reference that puts critical information at your fingertips.
Building Type Basics for Museums provides the essential information needed to initiate designs for art, science, and natural history museums, ethnic art and cultural centers, youth museums, and more. Filled with project photographs, diagrams, floor plans, sections, and details, it combines in-depth coverage of the structural, mechanical, acoustic, traffic, and safety issues that are unique to museums and cultural facilities with the nuts-and-bolts design guidelines that will start any project off on the right track and keep it there through completion.
Code:
Content of this section is hidden, You must be registered and upgrade your account to see this content.
🔽🔽🔽🔽🔽🔽🔽🔽🔽
See this link to read how you can remove this limitation:
👉 CLICK HERE 👈
Planning to initiate designs for government, academic, and private research laboratories? Here's the nuts-and-bolts design guidelines that will start any project off on the right track and keep it there through completion.•Filled with project photographs, diagrams, floor plans, sections, and details,
•Combines in-depth coverage of the structural, mechanical, energy, cost, and safety issues that are unique to research laboratories.
Code:
Content of this section is hidden, You must be registered and upgrade your account to see this content.
🔽🔽🔽🔽🔽🔽🔽🔽🔽
See this link to read how you can remove this limitation:
👉 CLICK HERE 👈